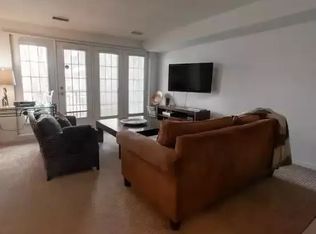
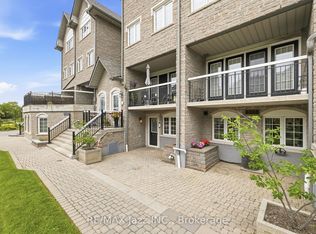
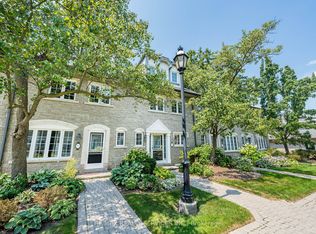
Classy Executive Three-Storey Townhome in Chateau by the Park. Built by Coughlan Homes, this elegant residence blends upscale finishes, thoughtful design, & a coveted Pickering location steps from green space & everyday amenities. With three spacious bedrooms, a finished basement, and refined living areas across all three levels, this home delivers comfort, flexibility, and timeless appeal. Beautifully maintained inside and out. One of the largest units with over 2000 square feet. Main Floor flows with its beautiful hardwood floors with California shutters to open concept kitchen with granite counters and seating at the island. Lots of cupboards. Great room is spacious with newer gas fireplace and w/o to deck and relaxing & private landscaping. Three well-sized bedrooms, including a private top-floor primary retreat. Bright, comfortable rooms perfect for family, guests, or a home office. Second Floor 4 piece washroom & laundry room. Top floor retreat has Juliet balcony, spa-inspired designer ensuite and sitting area. Finished Basement(2015)- A versatile lower-level space ideal for a media room, gym, play area, or workspace. Thoughtful craftsmanship and timeless materials throughout Chateau-Inspired Architecture - Elegant façade with refined brickwork and upscale curb appeal. Low-Maintenance Yard. Enjoy outdoor living without the upkeep of a detached home. Maint. includes Cable TV, internet, Water, Snow Removal, Exterior maintenance, & Party Room. Two underground parking spots directly accessible to home at the lower level plus additional storage. Walkable Community Setting - Steps to parks, trails, & natural surroundings. Situated in the sought-after Chateau by the Park enclave. Close to top schools, parks, & family-friendly amenities. Minutes to shopping, transit, & major commuter routes A quiet, well-maintained community known for pride of ownership. Many Upgrades Basement(2015); Hardwood 2/3 Floors(2015); Bathroom Main/2nd fl (2018); Ensuite(2023)
For sale
C$729,900
1995 Royal Rd #157, Pickering, ON L1V 6V9
3beds
3baths
Townhouse
Built in ----
-- sqft lot
$-- Zestimate®
C$--/sqft
C$1,002/mo HOA
What's special
Three spacious bedroomsFinished basementBeautiful hardwood floorsCalifornia shuttersSeating at the islandLots of cupboardsNewer gas fireplace
- 1 day
- 2
- 0
Zillow last checked:
Listing updated:
Listed by:
ROYAL LEPAGE URBAN REALTY
Source: TRREB,MLS®#: E13784052 Originating MLS®#: Toronto Regional Real Estate Board
Originating MLS®#: Toronto Regional Real Estate BoardFacts & features
Interior
Bedrooms & bathrooms
- Bedrooms: 3
- Bathrooms: 3
Primary bedroom
- Level: Third
- Dimensions: 4.88 x 4.34
Bedroom 2
- Level: Second
- Dimensions: 4.18 x 4.39
Bedroom 3
- Level: Second
- Dimensions: 4.79 x 3.96
Bathroom
- Level: Third
- Dimensions: 3.2 x 3.17
Bathroom
- Level: Second
- Dimensions: 3.69 x 1.52
Bathroom
- Level: Main
- Dimensions: 1.52 x 1.83
Dining room
- Level: Main
- Dimensions: 3.17 x 3.84
Foyer
- Level: Main
- Dimensions: 2.26 x 1.57
Other
- Level: Basement
- Dimensions: 3.05 x 1.95
Kitchen
- Level: Main
- Dimensions: 3.9 x 3.25
Laundry
- Level: Second
- Dimensions: 2.44 x 1.77
Living room
- Level: Main
- Dimensions: 5.12 x 4.42
Recreation
- Level: Basement
- Dimensions: 5.3 x 3.96
Other
- Level: Third
- Dimensions: 3.17 x 2.56
Utility room
- Level: Basement
- Dimensions: 1.95 x 2.74
Heating
- Forced Air, Gas
Cooling
- Central Air
Appliances
- Included: Water Heater
- Laundry: Laundry Room
Features
- Basement: Finished
- Has fireplace: Yes
- Fireplace features: Living Room
Interior area
- Living area range: 2000-2249 null
Property
Parking
- Total spaces: 2
- Parking features: Underground
- Has garage: Yes
Features
- Stories: 3
- Patio & porch: Deck
- Exterior features: Juliette Balcony
- Has view: Yes
- View description: Garden
Lot
- Topography: Flat
Details
- Parcel number: 271420057
Construction
Type & style
- Home type: Townhouse
- Property subtype: Townhouse
Materials
- Brick
- Foundation: Concrete
- Roof: Asphalt Shingle
Community & HOA
HOA
- Services included: Water Included, Cable TV Included, Common Elements Included, Building Insurance Included, Parking Included
- HOA fee: C$1,002 monthly
- HOA name: DURHAM
Location
- Region: Pickering
Financial & listing details
- Annual tax amount: C$4,560
- Date on market: 9/15/2026
Price history
Price history is unavailable.
Public tax history
Tax history is unavailable.
Climate risks
Neighborhood: Village East
Nearby schools
GreatSchools rating
No schools nearby
We couldn't find any schools near this home.
Similar homes
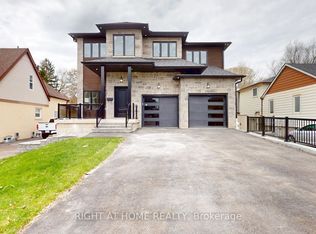
- C$685,0004 bd3 ba-- sqft1865 Pickering Pkwy S #101, Pickering, ON L1V 6Z6For Sale
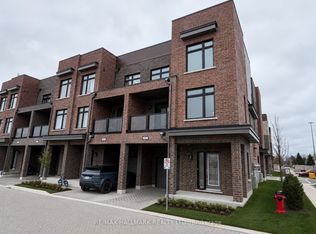 MLS ID #E13780226, RE/MAX HALLMARK REALTY LTD.. TRREB
 - C$725,0003 bd3 ba-- sqft1995 Royal Rd #136, Pickering, ON L1V 6V9For Sale
 MLS ID #E12984552, RE/MAX REALTY SERVICES INC.. TRREB
 - C$599,0003 bd2 ba-- sqft1915 Denmar Rd E #178, Pickering, ON L1V 3E1For Sale
 MLS ID #E13793138, COMMITMENT REALTY LTD.. TRREB
 - C$599,9003 bd3 ba-- sqft1525 Kingston Rd #406, Pickering, ON L1V 0E9For Sale
 MLS ID #E13783084, CENTURY 21 GREEN REALTY INC.. TRREB
