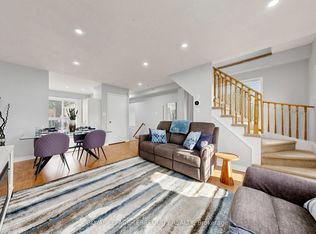
Welcome To 67-1850 Kingston Rd-A Beautifully Maintained Three-Bedroom, Three-Bathroom Townhome Offered For The First Time By Its Original Owner In A Quiet, Family-Friendly Pickering Community. Featuring A Rare Double-Car Garage, This Move-In-Ready Home Offers A Bright Open-Concept Living And Dining Area, Plus A Modern Kitchen With Granite Countertops, Stainless Steel Appliances (2022), And A Walk-Out To A Private Terrace-Perfect For Morning Coffee Or Evening Relaxation. Upstairs, You'll Find Updated Flooring, Three Spacious Bedrooms, And A Primary Suite Complete With A Walk-In Closet And Four-Piece Ensuite. Notable Updates Include Stairwell Carpet (2018), Roof (2019), Kitchen Exhaust Fan (2021), Stainless Steel Appliances (2022), New Toilets And Dryer (2023), And A New Garage Door (2024). Comfort Is Maximized Year-Round With A Furnace For Heating And An Energy-Efficient Heat Pump Providing Central-Air-Style Cooling (Both 2023). Conveniently Located Close To Highway 401, Pickering City Centre, Grocery Stores, Shops, Restaurants, Public Transit, Parks, And A Sought-After School Zone. Low POTL Fees Include Water, Snow Removal, Common-Area Maintenance, Ample Visitor Parking, And Access To A Children's Playground And Basketball Court. With A Rare Double-Car Garage, Smart Updates, And A Fantastic Pickering Location, This Is A Home You'll Want To See.
For sale
C$750,000
1850 Kingston Rd #67, Pickering, ON L1V 0A2
4beds
3baths
Townhouse
Built in ----
1,172 Square Feet Lot
$-- Zestimate®
C$--/sqft
C$-- HOA
What's special
Rare double-car garageThree spacious bedroomsFurnace for heatingAmple visitor parking
- 46 days
- 8
- 0
Zillow last checked:
Listing updated:
Listed by:
RE/MAX HALLMARK FIRST GROUP REALTY LTD.
Source: TRREB,MLS®#: E13736154 Originating MLS®#: Toronto Regional Real Estate Board
Originating MLS®#: Toronto Regional Real Estate BoardFacts & features
Interior
Bedrooms & bathrooms
- Bedrooms: 4
- Bathrooms: 3
Primary bedroom
- Level: Second
- Dimensions: 4.09 x 3.38
Bedroom 2
- Level: Second
- Dimensions: 2.84 x 2.74
Bedroom 3
- Level: Second
- Dimensions: 2.77 x 2.74
Breakfast
- Level: Main
- Dimensions: 2.59 x 2.57
Dining room
- Level: Second
- Dimensions: 5.49 x 4.57
Family room
- Level: Ground
- Dimensions: 3.56 x 3.2
Foyer
- Level: Ground
- Dimensions: 5.8 x 1.15
Great room
- Level: Main
- Dimensions: 5.49 x 4.57
Kitchen
- Level: Main
- Dimensions: 2.92 x 2.92
Heating
- Forced Air, Electric
Cooling
- Central Air, Other
Features
- Storage
- Basement: Other
- Has fireplace: No
Interior area
- Living area range: 1500-2000 null
Property
Parking
- Total spaces: 2
- Parking features: Garage Door Opener
- Has garage: Yes
Features
- Stories: 3
- Pool features: None
Lot
- Size: 1,172 Square Feet
- Features: Hospital, Park, Public Transit, Place Of Worship, School Bus Route, Terraced
Details
- Parcel number: 264390641
Construction
Type & style
- Home type: Townhouse
- Property subtype: Townhouse
Materials
- Brick
- Foundation: Concrete
- Roof: Asphalt Shingle
Utilities & green energy
- Sewer: Sewer
Community & HOA
Location
- Region: Pickering
Financial & listing details
- Annual tax amount: C$5,135
- Date on market: 9/2/2026
Price history
Price history is unavailable.
Public tax history
Tax history is unavailable.
Climate risks
Neighborhood: Village East
Nearby schools
GreatSchools rating
No schools nearby
We couldn't find any schools near this home.

Similar homes
- C$699,0003 bd3 ba-- sqft1850 Kingston Rd #61, Pickering, ON L1V 0A2For Sale
 MLS ID #E13734514, RE/MAX HALLMARK FIRST GROUP REALTY LTD.. TRREB
 - C$729,9003 bd3 ba-- sqftChateau by the Park, Pickering, ON L1V 6V9For Sale
 MLS ID #E13784052, ROYAL LEPAGE URBAN REALTY. TRREB
 - C$725,0003 bd3 ba-- sqft1995 Royal Rd #136, Pickering, ON L1V 6V9For Sale
 MLS ID #E12984552, RE/MAX REALTY SERVICES INC.. TRREB
 - C$778,0004 bd5 ba-- sqft2540 William Jackson Dr #603, Pickering, ON L1X 0E4For Sale
 MLS ID #E13824104, PROPERTY XCHANGE REALTY POINT. TRREB
