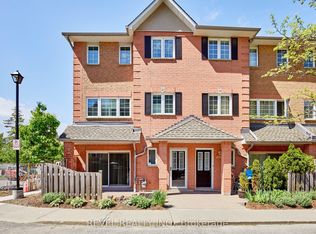
*ONE OF A KIND CUSTOM FLOOR PLAN 1935 SQFT*LARGEST TOWNHOME IN COMPLEX (TRIDEL CASITA @ DISCOVERY PLACE)*JUST MOVE-IN TO THIS IMMACULATE HOME*BRIGHT AND SPACIOUS WITH CALIFORNIA SHUTTERS/SKYLIGHT*MIRRORED LIVING ROOM WALL AND GLASS BLOCK ACCENT WALL IN THE KITCHEN*GATED SECURITY*PRIVATE BBQ PATIO AREA*3 BATHROOMS*2ND FLOOR LAUNDRY*LARGE MASTER BEDROOM WITH SITTING AREA, ENSUITE BATHROOM, HIS AND HERS WALK-IN CLOSETS*LARGE ENTRANCE AREA*EASY ACCESS TO ELEVATOR FOR UNGROUND PARKING FROM W/O FROM UNIT*GAS BBQ ON PRIVATE PATIO*THIS TOWNHOME SHOWS A 10++*ENJOY THE CONVENIENCE OF NEARBY PARKS AND AMENITIES THAT CATER TO AN ENVIABLE LIFESTYLE*A MUST SEE THIS CUSTOM HOME*UNDERGROUND PARKING HAS A CAR WASH STATION*
For sale
C$599,900
1400 The Esplanade N #418, Pickering, ON L1V 6V2
2beds
3baths
Townhouse
Built in ----
-- sqft lot
$-- Zestimate®
C$--/sqft
C$945/mo HOA
What's special
Bright and spaciousCalifornia shuttersGated securityPrivate bbq patio areaEnsuite bathroomLarge entrance area
- 10 days |
- 5 |
- 0 |
Zillow last checked:
Listing updated:
Listed by:
RE/MAX ROUGE RIVER REALTY LTD.
Source: TRREB,MLS®#: E13603684 Originating MLS®#: Toronto Regional Real Estate Board
Originating MLS®#: Toronto Regional Real Estate BoardFacts & features
Interior
Bedrooms & bathrooms
- Bedrooms: 2
- Bathrooms: 3
Primary bedroom
- Level: Third
- Dimensions: 7.3 x 3.8
Bedroom 2
- Level: Second
- Dimensions: 4.9 x 2.7
Dining room
- Level: Main
- Dimensions: 5.3 x 3.1
Family room
- Level: Second
- Dimensions: 6.72 x 3
Foyer
- Level: Main
- Dimensions: 2.7 x 2.6
Kitchen
- Level: Main
- Dimensions: 5.1 x 2.5
Living room
- Level: Main
- Dimensions: 4.1 x 3.1
Other
- Level: Third
- Dimensions: 4 x 2.6
Heating
- Forced Air, Gas
Cooling
- Central Air
Appliances
- Laundry: Ensuite
Features
- Central Vacuum, Storage Area Lockers
- Basement: None
- Has fireplace: No
Interior area
- Living area range: 1800-1999 null
Video & virtual tour
Property
Parking
- Total spaces: 1
- Parking features: Underground
- Has garage: Yes
Features
- Stories: 3
- Patio & porch: Patio
- Exterior features: Privacy, Terrace Balcony
Lot
- Features: Library, Park, Public Transit, Rec./Commun.Centre, School, School Bus Route
Details
- Parcel number: 271390322
Construction
Type & style
- Home type: Townhouse
- Property subtype: Townhouse
Materials
- Brick
Community & HOA
Community
- Security: Security Guard, Security System, Smoke Detector(s), Security Gate
HOA
- Services included: Common Elements Included, Building Insurance Included, Parking Included, Water Included
- HOA fee: C$945 monthly
- HOA name: DCC
Location
- Region: Pickering
Financial & listing details
- Annual tax amount: C$4,239
- Date on market: 7/24/2026
RE/MAX ROUGE RIVER REALTY LTD.
RE/MAX ROUGE RIVER REALTY LTD.
By pressing Contact Agent, you agree that the real estate professional identified above may call/text you about your search, which may involve use of automated means and pre-recorded/artificial voices. You don't need to consent as a condition of buying any property, goods, or services. Message/data rates may apply. You also agree to our Terms of Use. Zillow does not endorse any real estate professionals. We may share information about your recent and future site activity with your agent to help them understand what you're looking for in a home.
Price history
Price history is unavailable.
Public tax history
Tax history is unavailable.
Climate risks
Neighborhood: Town Centre
Nearby schools
GreatSchools rating
No schools nearby
We couldn't find any schools near this home.
- C$499,9003 bd3 ba-- sqft1400 The Esplanade N #411, Pickering, ON L1V6V2For Sale
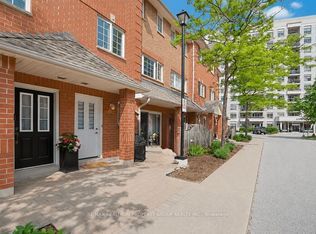
- C$549,9003 bd3 ba-- sqft1400 The Esplanade N #402, Pickering, ON L1V6V2For Sale
- C$500,0003 bd3 ba-- sqft1400 The Esplanade N #602, Pickering, ON L1V6V2For Sale

- C$575,0003 bd3 ba-- sqft1400 The Esplanade N #306, Pickering, ON L1V6V2For Sale

- C$619,9003 bd3 ba-- sqft1400 The Esplanade N #808, Pickering, ON L1V6V2For Sale
- C$499,9003 bd3 ba-- sqft1400 The Esplanade N #702, Pickering, ON L1V6V2For Sale
- C$--1 bd1 ba688 sqft1200 The Esplanade N #513, Pickering, ON L1V6V3Off Market
- C$519,0003 bd2 ba-- sqft1200 The Esplanade N #501, Pickering, ON L1V6V3For Sale
Similar homes
- C$619,9003 bd2 ba-- sqft1915 Denmar Rd #153, Pickering, ON L1V 3E1For Sale
 MLS ID #E13604704, RE/MAX CROSSROADS REALTY INC.. TRREB
 - C$649,0005 bd4 ba-- sqft24 Cullcastle St, Ajax, ON L1S 0A9For Sale
 MLS ID #E13626634, RE/MAX REALTRON REALTY INC.. TRREB
 - C$699,8005 bd4 ba-- sqft1415 Fieldlight Blvd #4, Pickering, ON L1V 2S3For Sale
 MLS ID #E13492990, CENTURY 21 PERCY FULTON LTD.. TRREB
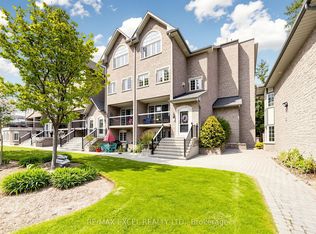
 - C$688,0003 bd3 ba-- sqft1995 Royal Rd #206, Pickering, ON L1V 6V9For Sale
 MLS ID #E13245838, RE/MAX EXCEL REALTY LTD.. TRREB
 - C$709,9003 bd3 ba-- sqft1084 Silk St, Pickering, ON L1X 0E8For SaleMLS ID #E13619888, RE/MAX REAL ESTATE CENTRE INC.. TRREB
- C$679,9003 bd3 ba-- sqft23 Hedge End Rd #91, Toronto, ON M1B 5Z4For SaleMLS ID #E13632660, RE/MAX ROUGE RIVER REALTY LTD.. TRREB
- C$599,0004 bd2 ba-- sqft18 Thatchers Mill Way, Markham, ON L3P 3T3For SaleMLS ID #N13628604, CENTURY 21 ATRIA REALTY INC.. TRREB
- C$725,0003 bd3 ba-- sqft1995 Royal Rd #136, Pickering, ON L1V 6V9For SaleMLS ID #E12984552, RE/MAX REALTY SERVICES INC.. TRREB
- C$799,0003 bd3 ba-- sqft1299 Glenanna Rd #10, Pickering, ON L1V 0C9For SaleMLS ID #E13447910, RE/MAX HALLMARK FIRST GROUP REALTY LTD.. TRREB
- C$599,9002 bd1 ba-- sqft31 Linnell St, Ajax, ON L1Z 0K8For SaleMLS ID #E13526114, Royal LePage Frank Real Estate. TRREB
- C$699,0003 bd2 ba-- sqft39 Lucas Ln #16, Ajax, ON L1S 3P7For SaleMLS ID #E13633376, ROYAL LEPAGE VISION REALTY. TRREB
- C$739,0003 bd3 ba-- sqft67 Regatta Cres, Whitby, ON L1N 9W5For SaleMLS ID #E13627804, RE/MAX CROSSROADS REALTY INC.. TRREB
- C$874,0004 bd4 ba-- sqft2052 Blue Ridge Cres, Pickering, ON L1X 2N5For SaleMLS ID #E13600548, CENTURY 21 PERCY FULTON LTD.. TRREB
- C$658,0003 bd1 ba-- sqft1814 Woodgate Ct, Oshawa, ON L1G 7Z1For SaleMLS ID #E13634160, HOMELIFE NEW WORLD REALTY INC.. TRREB
- C$615,8003 bd2 ba-- sqft25 Collinsgrove Rd #141, Toronto, ON M1E 3S3For SaleMLS ID #E13259542, RE/MAX ROUGE RIVER REALTY LTD.. TRREB
- C$599,9003 bd3 ba-- sqftScarborough Golf Club Road Condos, Toronto, ON M1M 3T5For SaleMLS ID #E13241630, RE/MAX CROSSROADS REALTY INC.. TRREB
- C$749,0003 bd3 ba-- sqft209 Old Harwood Ave, Ajax, ON L1Z 1N7For SaleMLS ID #E13593784, RE/MAX COMMUNITY REALTY INC.. TRREB
- C$669,0004 bd3 ba-- sqft174 Homestead Rd, Toronto, ON M1E 3S2For SaleMLS ID #E13580588, KELLER WILLIAMS ADVANTAGE REALTY. TRREB
- C$649,9003 bd2 ba-- sqft773 Military Trl #30, Toronto, ON M1E 4P6For SaleMLS ID #E13213198, RE/MAX REAL ESTATE CENTRE INC.. TRREB
- C$449,0003 bd1 ba-- sqftThe Bayshore Condominiums, Pickering, ON L1W 2Z3For SaleMLS ID #E13498328, RE/MAX HALLMARK CHAY REALTY. TRREB
