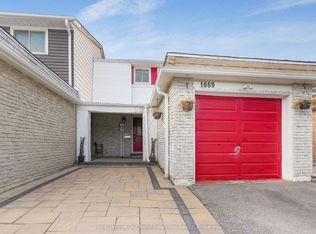
Welcome to affordable living in the heart of Pickering. This bright and spacious end unit is the perfect starter for first-time buyers and professionals alike, offering three generously sized bedrooms, 1.5 bathrooms and spacious throughout. Generous windows fill the suite with natural light. Designed with both comfort and functionality in mind, this move-in-ready suite features exceptional space, convenient ensuite laundry, private parking and an end unit for additional privacy. Tailored for an active and connected lifestyle and close to all the amenities any family would expect. Perfectly situated for both work and play, you are just minutes from lakefront walking trails, parks, and regional mall: Pickering Town Centre. Commuting is effortless with the nearby GO Station and Highways 401, 412, and 407 only minutes away. With local dining, shopping, and entertainment all within easy reach, this one is the ultimate balance of function and convenience. Bathrooms renovated 2023. Newer-Low "E" Vinyl Windows and front door.
For sale
C$604,900
1915 Denmar Rd #153, Pickering, ON L1V 3E1
3beds
2baths
Townhouse
Built in ----
-- sqft lot
$-- Zestimate®
C$--/sqft
C$390/mo HOA
What's special
Three generously sized bedroomsMove-in-ready suiteConvenient ensuite laundryPrivate parking
- 47 days
- 23
- 0
Zillow last checked:
Listing updated:
Listed by:
RE/MAX CROSSROADS REALTY INC.
Source: TRREB,MLS®#: E13604704 Originating MLS®#: Toronto Regional Real Estate Board
Originating MLS®#: Toronto Regional Real Estate BoardFacts & features
Interior
Bedrooms & bathrooms
- Bedrooms: 3
- Bathrooms: 2
Primary bedroom
- Level: Second
- Dimensions: 4.51 x 3.33
Bedroom 2
- Level: Second
- Dimensions: 3.8 x 2.6
Bedroom 3
- Level: Second
- Dimensions: 4.32 x 2.5
Breakfast
- Level: Main
- Dimensions: 4.11 x 2.44
Dining room
- Level: Main
- Dimensions: 3.12 x 2.17
Kitchen
- Level: Main
- Dimensions: 4.11 x 2.44
Laundry
- Level: Basement
- Dimensions: 0 x 0
Living room
- Level: Main
- Dimensions: 4.26 x 3.3
Recreation
- Level: Basement
- Dimensions: 4.1 x 4.2
Heating
- Baseboard, Electric
Cooling
- Central Air
Appliances
- Laundry: Ensuite
Features
- None
- Basement: Finished
- Has fireplace: No
Interior area
- Living area range: 1200-1399 null
Video & virtual tour
Property
Parking
- Total spaces: 2
- Parking features: Private
- Has attached garage: Yes
Features
- Stories: 2
- Exterior features: Privacy
Details
- Parcel number: 270600041
Construction
Type & style
- Home type: Townhouse
- Property subtype: Townhouse
- Attached to another structure: Yes
Materials
- Brick, Vinyl Siding
Community & HOA
HOA
- Amenities included: BBQs Allowed
- Services included: Common Elements Included, Building Insurance Included, Parking Included, Water Included
- HOA fee: C$390 monthly
- HOA name: DCC
Location
- Region: Pickering
Financial & listing details
- Annual tax amount: C$3,771
- Date on market: 7/24/2026
Price history
Price history is unavailable.
Public tax history
Tax history is unavailable.
Climate risks
Neighborhood: Village East
Nearby schools
GreatSchools rating
No schools nearby
We couldn't find any schools near this home.


Similar homes
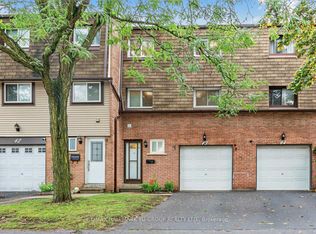
- C$599,9002 bd3 ba-- sqftThe Casitas, Pickering, ON L1V 6V2For Sale
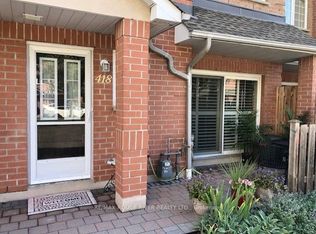 MLS ID #E13603684, RE/MAX ROUGE RIVER REALTY LTD.. TRREB
 - C$560,0004 bd2 ba-- sqft580 Eyer Dr #96, Pickering, ON L1W 3B7For Sale
 MLS ID #E13724920, RE/MAX METROPOLIS REALTY. TRREB
 - C$725,0003 bd3 ba-- sqft1995 Royal Rd #136, Pickering, ON L1V 6V9For Sale
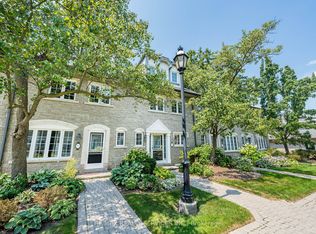 MLS ID #E12984552, RE/MAX REALTY SERVICES INC.. TRREB
 - C$749,9003 bd3 ba-- sqft1865 Pickering Pkwy #904, Pickering, ON L1V 6Z6For Sale
 MLS ID #E13534096, RE/MAX ALL-STARS REALTY INC.. TRREB
