Exceptional And Well Maintained Sidesplit Detached Home In Highly Sought-After Lynde Creek Enclave! It's 3 Bedrooms And 2 Full Bathrooms With A Great Family Room With Fireplace At Lower Level With Above Ground Windows. Renovated Modern Kitchen With Eating Area With Walkout To Deck Great For Bbq And Entertainment And Private Backyard. Attached One Car Garage With Door Opener. Property Features Newer Hardwood Floor From Top To Bottom And Staircases. Open/L-Shaped Living And Dinning Room. Large Corner Lot With Well Maintained Landscaping. Property Is Ready To Move In. Conveniently Located Close To Schools, Public Transit, Shopping, Parks, Restaurants, Hwy 401, Hwy 407, Whitby GO Station, Otter Creek, And D'Hillier Park Trail, Offering Plenty Of Walking And Biking Trails Nearby.
For sale
C$699,900
207 Michael Blvd, Whitby, ON L1N 6B5
3beds
2baths
Single Family Residence
Built in ----
-- sqft lot
$-- Zestimate®
C$--/sqft
C$-- HOA
What's special
Above ground windowsPrivate backyard
- 8 days
- 22
- 1
Zillow last checked:
Listing updated:
Listed by:
HOMELIFE/FUTURE REALTY INC.
Source: TRREB,MLS®#: E13753272 Originating MLS®#: Toronto Regional Real Estate Board
Originating MLS®#: Toronto Regional Real Estate BoardFacts & features
Interior
Bedrooms & bathrooms
- Bedrooms: 3
- Bathrooms: 2
Heating
- Forced Air, Gas
Cooling
- Central Air
Features
- Flooring: Carpet Free
- Basement: Crawl Space
- Has fireplace: Yes
Interior area
- Living area range: 1100-1500 null
Video & virtual tour
Property
Parking
- Total spaces: 3
- Parking features: Private
- Has garage: Yes
Features
- Pool features: None
Lot
- Features: Irregular Lot
Details
- Parcel number: 264970461
Construction
Type & style
- Home type: SingleFamily
- Property subtype: Single Family Residence
Materials
- Aluminum Siding, Brick
- Foundation: Concrete
- Roof: Asphalt Shingle
Utilities & green energy
- Sewer: Sewer
Community & HOA
Location
- Region: Whitby
Financial & listing details
- Annual tax amount: C$5,474
- Date on market: 9/8/2026
Price history
Price history is unavailable.
Public tax history
Tax history is unavailable.
Climate risks
Neighborhood: L1N
Nearby schools
GreatSchools rating
No schools nearby
We couldn't find any schools near this home.
Similar homes
- C$775,0003 bd2 ba-- sqft7 Dawson St, Whitby, ON L1N 6B3For Sale
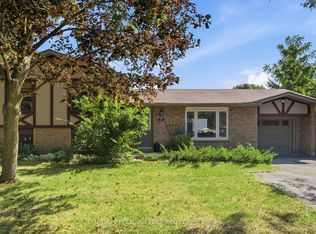 MLS ID #E13704696, CENTURY 21 LEADING EDGE REALTY INC.. TRREB
 - C$749,9004 bd2 ba-- sqft284 Dover St, Oshawa, ON L1G 6G6For Sale
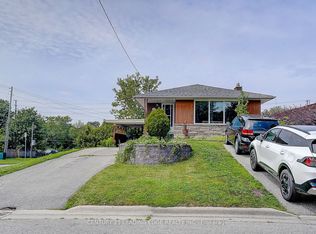 MLS ID #E13779274, CENTURY 21 LEADING EDGE REALTY INC.. TRREB
 - C$789,0003 bd3 ba-- sqft139 Oceanpearl Cres, Whitby, ON L1N 0C7For Sale
 MLS ID #E13620506, SUTTON GROUP - SUMMIT REALTY INC.. TRREB
 - C$699,9993 bd2 ba-- sqft1349 Somerville St N, Oshawa, ON L1G 4L3For Sale
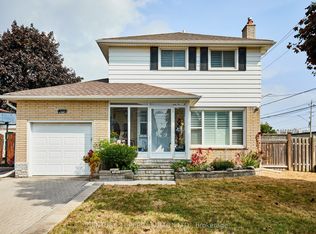 MLS ID #E13472266, CENTURY 21 PERCY FULTON LTD.. TRREB
