Welcome to 394 Amstel Court, nestled in the established O'Neill neighbourhood and perfectly situated on a family-friendly cul-de-sac. Lovingly owned and meticulously maintained, this home immediately conveys a sense of warmth and pride of ownership. From the moment you arrive, the interlocking walkway, beautiful landscaping, and welcoming covered front porch - spanning the full width of the home - create an inviting first impression. The double-car garage and private driveway offer ample parking for family and guests. Step inside to discover a thoughtful multi-level layout designed with both family living and entertaining in mind. With four spacious bedrooms, a four-piece bathroom on the second floor, and a convenient two-piece bathroom on the main level, there is plenty of room for everyone. The main level features an eat-in kitchen and a bright living/dining room combination. The kitchen overlooks the generously sized family room, creating an open and connected space that flows seamlessly to the private backyard retreat. Summer living is at its best here, with a sparkling inground pool surrounded by an expansive interlocking patio - perfect for relaxing, entertaining, and making lasting family memories. The finished basement provides even more living and functional space, featuring a recreation room, laundry room, workshop, and crawl space for additional storage. Offering the perfect blend of comfort, convenience, and tranquility, this home is just minutes from schools, parks, shopping, public transit, Lakeridge Health, and a full range of amenities. A solid, well-located family home with plenty of space to live, relax, and enjoy-don't miss the opportunity to make 394 Amstel Court your own!
For sale
C$825,000
394 Amstel Ct, Oshawa, ON L1G 2J8
4beds
2baths
Single Family Residence
Built in ----
8,003 Square Feet Lot
$-- Zestimate®
C$--/sqft
C$-- HOA
What's special
Family-friendly cul-de-sacInterlocking walkwayBeautiful landscapingDouble-car garageThoughtful multi-level layoutFour spacious bedroomsEat-in kitchen
- 7 hours |
- 0 |
- 0 |
Zillow last checked:
Listing updated:
Listed by:
ROYAL HERITAGE REALTY LTD.
Source: TRREB,MLS®#: E13672148 Originating MLS®#: Toronto Regional Real Estate Board
Originating MLS®#: Toronto Regional Real Estate BoardFacts & features
Interior
Bedrooms & bathrooms
- Bedrooms: 4
- Bathrooms: 2
Primary bedroom
- Level: Second
- Dimensions: 3.9 x 3.23
Bedroom 2
- Level: Second
- Dimensions: 3.86 x 3.03
Bedroom 3
- Level: Second
- Dimensions: 3.07 x 2.84
Bedroom 4
- Level: Ground
- Dimensions: 3.6 x 3.02
Dining room
- Level: Main
- Dimensions: 2.96 x 2.81
Family room
- Level: Ground
- Dimensions: 7.17 x 3.89
Kitchen
- Level: Main
- Dimensions: 4.97 x 2.39
Laundry
- Level: Basement
- Dimensions: 2.96 x 1.91
Living room
- Level: Main
- Dimensions: 5.06 x 4.5
Recreation
- Level: Basement
- Dimensions: 5.71 x 4.84
Workshop
- Level: Basement
- Dimensions: 2.78 x 1.56
Heating
- Baseboard, Electric
Cooling
- Window Unit(s)
Appliances
- Included: Water Heater Owned
Features
- Basement: Crawl Space,Full,Finished
- Has fireplace: No
Interior area
- Living area range: 1500-2000 null
Video & virtual tour
Property
Parking
- Total spaces: 6
- Parking features: Private, Garage Door Opener
- Has garage: Yes
Features
- Patio & porch: Patio, Porch
- Exterior features: Landscaped
- Has private pool: Yes
- Pool features: In Ground
- Has view: Yes
- View description: Garden, Pool
Lot
- Size: 8,003 Square Feet
- Features: Cul de Sac/Dead End, Fenced Yard, Hospital, Park, Public Transit, School, Irregular Lot
Details
- Parcel number: 163260136
Construction
Type & style
- Home type: SingleFamily
- Property subtype: Single Family Residence
Materials
- Brick
- Foundation: Poured Concrete
- Roof: Shingle
Utilities & green energy
- Sewer: Sewer
Community & HOA
Location
- Region: Oshawa
Financial & listing details
- Annual tax amount: C$6,096
- Date on market: 8/13/2026
Price history
Price history is unavailable.
Public tax history
Tax history is unavailable.
Climate risks
Neighborhood: O'Neill
Nearby schools
GreatSchools rating
No schools nearby
We couldn't find any schools near this home.
- C$--3 bd2 ba1.6k sqft596 Arnhem Dr #101, Oshawa, ON L1G2J6Off Market
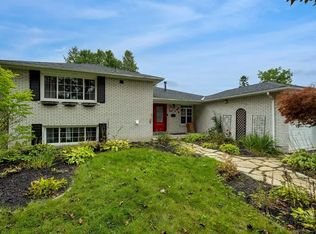
- C$858,0004 bd3 ba-- sqft581 Arnhem Dr, Oshawa, ON L1G2J7For Sale
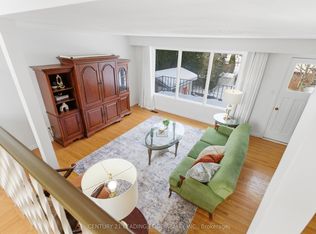
- C$629,9004 bd2 ba-- sqft509 Arnhem Dr, Oshawa, ON L1G2J2For Sale
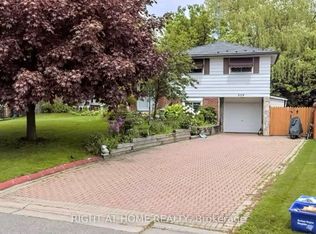
- C$749,9004 bd3 ba-- sqft405 Bernhard Cres, Oshawa, ON L1G2B7For Sale

- C$--2 bd1 ba1k sqft445 Oshawa Blvd N #BASEMENT, Oshawa, ON L1G5T2Off Market
- C$739,9003 bd2 ba-- sqft489 Crestwood Dr, Oshawa, ON L1G2R4For Sale
- C$1,4501 bd1 ba-- sqft293 Oshawa Blvd N, Oshawa, ON L1G5T2For Rent
- C$2,4993 bd1 ba-- sqft439 Wilson Rd N, Oshawa, ON L1G6E8For Rent
Similar homes
- C$629,9004 bd2 ba-- sqft509 Arnhem Dr, Oshawa, ON L1G 2J2For SaleMLS ID #E13666570, RIGHT AT HOME REALTY INC.. TRREB
- C$829,0003 bd2 ba-- sqft425 Masson St, Oshawa, ON L1G 4Z7For Sale
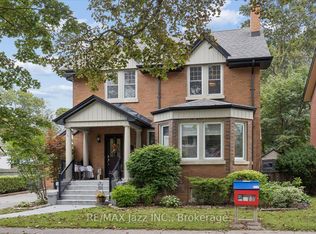 MLS ID #E13672656, RE/MAX Jazz INC.. TRREB
 - C$849,9993 bd2 ba-- sqft559 Masson St, Oshawa, ON L1G 5A2For Sale
 MLS ID #E13660822, RE/MAX Jazz INC.. TRREB
 - C$775,0004 bd4 ba-- sqft851 Bennett Ct, Oshawa, ON L1K 1V3For Sale
 MLS ID #E13660266, HOMELIFE/MIRACLE REALTY LTD. TRREB
 - C$725,0003 bd2 ba-- sqft471 Rossland Rd E, Oshawa, ON L1G 2X3For SaleMLS ID #E13665880, ROYAL HERITAGE REALTY LTD.. TRREB
- C$857,0004 bd3 ba-- sqft865 Regent Dr, Oshawa, ON L1G 1J2For SaleMLS ID #E13652920, SUTTON GROUP-ADMIRAL REALTY INC.. TRREB
- C$858,0004 bd3 ba-- sqft581 Arnhem Dr, Oshawa, ON L1G 2J7For SaleMLS ID #E13507600, CENTURY 21 LEADING EDGE REALTY INC.. TRREB
- C$599,0004 bd2 ba-- sqft579 Pinewood St, Oshawa, ON L1G 2S2For SaleMLS ID #E13658468, RE/MAX REALTRON REALTY INC.. TRREB
- C$800,0004 bd2 ba-- sqft860 Copperfield Dr, Oshawa, ON L1K 1P5For SaleMLS ID #E13644954, Keller Williams Energy Real Estate. TRREB
- C$648,8004 bd2 ba-- sqft82 Claymore Cres, Oshawa, ON L1G 6G2For SaleMLS ID #E13671194, SUTTON GROUP-HERITAGE REALTY INC.. TRREB
- C$655,0004 bd2 ba-- sqft557 Cobblehill Dr, Oshawa, ON L1K 1Y6For SaleMLS ID #E13661100, CENTURY 21 PERCY FULTON LTD.. TRREB
- C$700,0003 bd3 ba-- sqft671 Greenbriar Dr, Oshawa, ON L1G 7J5For SaleMLS ID #E13657882, RE/MAX ROUGE RIVER REALTY LTD.. TRREB
- C$739,9003 bd2 ba-- sqft489 Crestwood Dr, Oshawa, ON L1G 2R4For SaleMLS ID #E13625130, Royal LePage Frank Real Estate. TRREB
- C$934,9004 bd4 ba-- sqft481 Camelot Dr W, Oshawa, ON L1K 1M5For SaleMLS ID #E13607430, CENTURY 21 REGAL REALTY INC.. TRREB
- C$999,9005 bd4 ba-- sqft1014 Pinetree Ct, Oshawa, ON L1K 1P4For SaleMLS ID #E13671692, Keller Williams Energy Real Estate. TRREB
- C$818,0003 bd4 ba-- sqft662 Merlin Ct, Oshawa, ON L1K 1M3For SaleMLS ID #E13578706, HOMELIFE LANDMARK REALTY INC.. TRREB
- C$724,0004 bd2 ba-- sqft401 Elgin St E, Oshawa, ON L1G 1V1For SaleMLS ID #E13604454, RE/MAX REAL ESTATE CENTRE INC.. TRREB
- C$799,5004 bd2 ba-- sqft784 Rodney Ct, Oshawa, ON L1G 6V7For SaleMLS ID #E13482128, RIGHT AT HOME REALTY INC.. TRREB
- C$682,4504 bd2 ba-- sqft100 Arlington Ave, Oshawa, ON L1G 2N6For SaleMLS ID #E13643808, Exit Realty Group. TRREB
- C$719,0005 bd3 ba-- sqft322 Fernwood Ave, Oshawa, ON L1G 2H7For SaleMLS ID #E13562042, CITYSCAPE REAL ESTATE LTD.. TRREB
