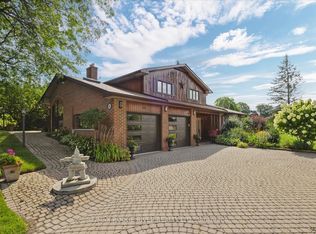
Amazing Opportunity W/ Income Potential, Legal Apartment. In this Home, You Find the Perfect Balance of Elegance, Warmth, Style, and Everyday Functionality. Front Living Room W/ Skylights, (presently used for Business, will be restored before closing) At the Heart of the Home is a Spectacular Chef's Kitchen; Featuring Quartz Countertops and Backsplash, Premium Stainless Steel Appliances, Bar Fridge, Oversized Entertaining Island, Induction Cooktop, Perfect for Everyday Living and Entertaining. Overlooks the Bright Dining Room with Built In Beautiful Cupboards. Step Outside to Your Resort-Inspired Backyard Oasis Featuring; Swim Spa w/ Electric Cover, a Covered Outdoor Pavilion/Solarium on Stamped Concrete Pad. Luxury Entertaining Deck with BBQ, and Beautifully Landscaped Grounds. 4-hole Putting Green, Inground Sprinkler. This Home is Defined by Exceptional Craftsmanship and Quality! Smart Entertaining & Luxurious Daily Living. Apartment Finished with Quality, A Fully Equipped Stunning Kitchen, Large Centre Island, Premium Built-In Stainless Steel Appliances, And Sitting Area with a Beautiful Fireplace. Carpet Free. A Huge Walk- In Shower Plus Bathtub and Laundry. Separate Side Entry. This Home is Across from the Beautiful Harmony Creek Trail. Total Finished Area: 2734 SQ FT *PLEASE SEE PROPERTY INFORMATION AND UPDATES ATTACHED TO LISTING FOR FURTHER DETAILS* No Disappointment!!
For sale
C$934,900
481 Camelot Dr W, Oshawa, ON L1K 1M5
4beds
4baths
Single Family Residence
Built in ----
5,520 Square Feet Lot
$-- Zestimate®
C$--/sqft
C$-- HOA
What's special
Legal apartmentQuartz countertops and backsplashPremium stainless steel appliancesBar fridgeOversized entertaining islandInduction cooktopResort-inspired backyard oasis
- 29 days |
- 18 |
- 0 |
Zillow last checked:
Listing updated:
Listed by:
CENTURY 21 REGAL REALTY INC.
Source: TRREB,MLS®#: E13607430 Originating MLS®#: Toronto Regional Real Estate Board
Originating MLS®#: Toronto Regional Real Estate BoardFacts & features
Interior
Bedrooms & bathrooms
- Bedrooms: 4
- Bathrooms: 4
Primary bedroom
- Level: Second
- Dimensions: 5.17 x 3.44
Bedroom 2
- Level: Second
- Dimensions: 3.98 x 3.22
Bedroom 3
- Level: Second
- Dimensions: 3.44 x 3.05
Bedroom 4
- Level: Lower
- Dimensions: 4 x 3.43
Bathroom
- Level: Lower
- Dimensions: 3.57 x 2.43
Dining room
- Level: Main
- Dimensions: 3.44 x 3.05
Family room
- Level: Lower
- Dimensions: 3.84 x 3.12
Family room
- Level: Main
- Dimensions: 5.19 x 4.17
Foyer
- Level: Second
- Dimensions: 4.18 x 4.47
Kitchen
- Level: Main
- Dimensions: 4.05 x 3.88
Kitchen
- Level: Lower
- Dimensions: 4.25 x 3.63
Heating
- Forced Air, Gas
Cooling
- Central Air
Appliances
- Included: Bar Fridge
Features
- In-Law Capability
- Flooring: Accessory Apartment, Carpet Free
- Basement: Apartment,Separate Entrance
- Has fireplace: Yes
- Fireplace features: Electric
Interior area
- Living area range: 1500-2000 null
Video & virtual tour
Property
Parking
- Total spaces: 3
- Parking features: Private, Garage Door Opener
- Has garage: Yes
Features
- Stories: 2
- Exterior features: Lawn Sprinkler System, Privacy, Landscaped
- Pool features: None
- Has view: Yes
- View description: Trees/Woods
Lot
- Size: 5,520 Square Feet
- Features: Cul de Sac/Dead End, Fenced Yard, School, Wooded/Treed, Public Transit, Park
- Topography: Level
Details
- Additional structures: Gazebo, Fence - Full, Other
- Parcel number: 0000
Construction
Type & style
- Home type: SingleFamily
- Property subtype: Single Family Residence
Materials
- Aluminum Siding, Brick
- Foundation: Concrete
- Roof: Asphalt Shingle
Utilities & green energy
- Sewer: Sewer
Community & HOA
Location
- Region: Oshawa
Financial & listing details
- Annual tax amount: C$5,781
- Date on market: 7/27/2026
Price history
Price history is unavailable.
Public tax history
Tax history is unavailable.
Climate risks
Neighborhood: Eastdale
Nearby schools
GreatSchools rating
No schools nearby
We couldn't find any schools near this home.
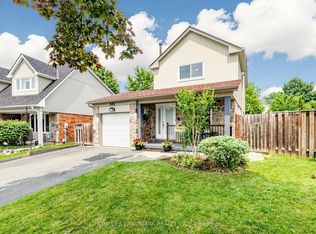
- C$778,0003 bd4 ba-- sqft662 Merlin Ct, Oshawa, ON L1K1M3For Sale
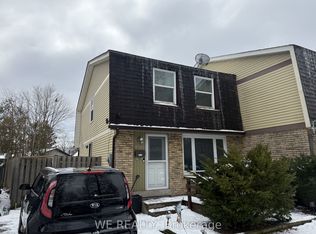
- C$1,4001 bd1 ba-- sqft501 Lancelot Cres, Oshawa, ON L1K1J9For Rent
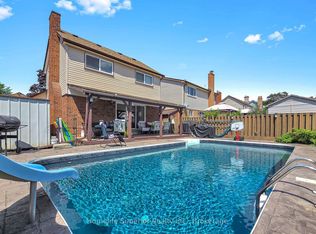
- C$699,9004 bd4 ba-- sqft641 Merlin Ct, Oshawa, ON L1K1M3For Sale
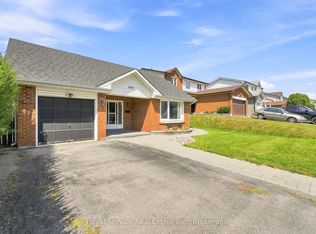
- C$779,9004 bd3 ba-- sqft640 Hillcroft St, Oshawa, ON L1G7K6For Sale
- C$--2 bd1 ba800 sqft562 Hillcroft St #2, Oshawa, ON L1G7G5Off Market
- C$599,0003 bd2 ba-- sqft528 Gaylord Dr, Oshawa, ON L1K1L5For Sale
- C$--1 bd1 ba900 sqft751 Hillcroft St #2, Oshawa, ON L1G7H8Off Market
- C$749,0004 bd2 ba-- sqft762 Hillcroft St, Oshawa, ON L1G7H6For Sale
Similar homes
- C$999,9993 bd2 ba-- sqft881 Swiss Hts, Oshawa, ON L1K 2B1For Sale
 MLS ID #E13699248, RE/MAX ROUGE RIVER REALTY LTD.. TRREB
 - C$999,9005 bd4 ba-- sqft1014 Pinetree Ct, Oshawa, ON L1K 1P4For Sale
 MLS ID #E13671692, Keller Williams Energy Real Estate. TRREB
 - C$949,0005 bd4 ba-- sqft128 Marica Ave, Oshawa, ON L1G 3G8For Sale
 MLS ID #E13667302, CENTURY 21 LEADING EDGE REALTY INC.. TRREB
 - C$975,0004 bd4 ba-- sqft121 Blackwell Cres, Oshawa, ON L1L 0C8For Sale
 MLS ID #E13707710, RE/MAX HALLMARK FIRST GROUP REALTY LTD.. TRREB
 - C$778,0003 bd4 ba-- sqft662 Merlin Ct, Oshawa, ON L1K 1M3For SaleMLS ID #E13578706, HOMELIFE LANDMARK REALTY INC.. TRREB
- C$999,9993 bd3 ba-- sqft1028 Highbrooke Ct, Oshawa, ON L1K 2K6For SaleMLS ID #E13691452, RE/MAX HALLMARK FIRST GROUP REALTY LTD.. TRREB
- C$920,9005 bd4 ba-- sqft180 Glenwood Cres, Oshawa, ON L1G 3B1For SaleMLS ID #E12855530, FOREST HILL REAL ESTATE INC.. TRREB
- C$739,9003 bd2 ba-- sqft489 Crestwood Dr, Oshawa, ON L1G 2R4For SaleMLS ID #E13625130, Royal LePage Frank Real Estate. TRREB
- C$865,0005 bd4 ba-- sqft1033 Grandview St N, Oshawa, ON L1K 2S8For SaleMLS ID #E13649638, ROYAL LEPAGE PLATINUM REALTY. TRREB
- C$789,9004 bd3 ba-- sqft1038 Grandlea Ct, Oshawa, ON L1K 2N1For SaleMLS ID #E13662820, REMAX YOUR COMMUNITY REALTY. TRREB
- C$1,119,0005 bd4 ba-- sqft1418 Livesey Dr, Oshawa, ON L1K 0G9For SaleMLS ID #E13699498, CENTURY 21 KING`S QUAY REAL ESTATE INC.. TRREB
- C$799,9004 bd3 ba-- sqft297 Grandview St S, Oshawa, ON L1H 7C6For SaleMLS ID #E13542876, Keller Williams Energy Real Estate. TRREB
- C$739,9004 bd2 ba-- sqft586 Central Park Blvd N, Oshawa, ON L1G 6A4For SaleMLS ID #E13473290, CENTURY 21 PEOPLE`S CHOICE REALTY INC.. TRREB
- C$949,9005 bd3 ba-- sqft81 Garden St, Whitby, ON L1N 9E7For SaleMLS ID #E13697286, REMAX YOUR COMMUNITY REALTY. TRREB
- C$899,0004 bd3 ba-- sqft102 Huntington Cres, Clarington, ON L1E 3C5For SaleMLS ID #E13655324, CENTURY 21 ATRIA REALTY INC.. TRREB
- C$1,049,0006 bd4 ba-- sqft84 Braebrook Dr, Whitby, ON L1R 0M9For SaleMLS ID #E13704144, RE/MAX METROPOLIS REALTY. TRREB
- C$795,0004 bd3 ba-- sqft470 Cromwell Ave, Oshawa, ON L1J 4V2For SaleMLS ID #E13622980, THE CANADIAN HOME REALTY INC.. TRREB
- C$929,5005 bd4 ba-- sqft16 Donlevy Cres, Whitby, ON L1R 0B8For SaleMLS ID #E13670860, Keller Williams Energy Real Estate. TRREB
- C$999,0005 bd4 ba-- sqft19 Wigston Ct, Whitby, ON L1R 2B9For SaleMLS ID #E13673362, THE CANADIAN HOME REALTY INC.. TRREB
- C$769,9004 bd2 ba-- sqft258 Nipigon St, Oshawa, ON L1J 4N7For SaleMLS ID #E13621174, CENTURY 21 LEADING EDGE REALTY INC.. TRREB
