Beautifully FULLY UPDATED 4+1 bedroom executive home in a sought-after Whitby neighbourhood.Featuring modern finishes and a functional layout, this move-in-ready home offers stylish, hassle-free living.The open-concept main floor features LED pot lights, custom lighting, an electric fireplace with feature wall, and a modern kitchen with waterfall quartz island, quartz counters, and under-cabinet lighting.Upstairs offers a spacious primary retreat with walk-in closet and 5-piece ensuite, plus three additional well-sized bedrooms. The finished basement with French door access includes an open bedroom area and new 3-piece bath-ideal for extended family. Private backyard, main-floor laundry, and easy access to Highways 401, 407, 412, and GO Transit. Recent updates include Heat pump (2024) and Samsung appliances (2022-2023).
For sale
C$929,500
16 Donlevy Cres, Whitby, ON L1R 0B8
5beds
4baths
Single Family Residence
Built in ----
1,883 Square Feet Lot
$-- Zestimate®
C$--/sqft
C$-- HOA
What's special
Modern finishesFunctional layoutOpen-concept main floorLed pot lightsCustom lightingQuartz countersUnder-cabinet lighting
- 1 day |
- 4 |
- 0 |
Zillow last checked:
Listing updated:
Listed by:
Keller Williams Energy Real Estate
Source: TRREB,MLS®#: E13670860 Originating MLS®#: Central Lakes Association of REALTORS
Originating MLS®#: Central Lakes Association of REALTORSFacts & features
Interior
Bedrooms & bathrooms
- Bedrooms: 5
- Bathrooms: 4
Bedroom 3
- Level: Second
- Dimensions: 3.06 x 3.48
Heating
- Forced Air, Gas
Cooling
- Central Air
Appliances
- Included: Water Softener
Features
- In-Law Suite
- Flooring: Carpet Free
- Basement: Full,Finished
- Has fireplace: No
- Fireplace features: Electric, Family Room
Interior area
- Living area range: 1500-2000 null
Video & virtual tour
Property
Parking
- Total spaces: 2
- Parking features: Available, Garage Door Opener
- Has garage: Yes
Features
- Stories: 2
- Patio & porch: Deck
- Exterior features: Lighting
- Pool features: None
Lot
- Size: 1,883 Square Feet
- Features: Park, Public Transit, School Bus Route
Details
- Parcel number: 265690716
Construction
Type & style
- Home type: SingleFamily
- Property subtype: Single Family Residence
Materials
- Brick, Vinyl Siding
- Foundation: Poured Concrete
- Roof: Asphalt Shingle
Utilities & green energy
- Sewer: Sewer
Community & HOA
Community
- Security: Carbon Monoxide Detector(s), Smoke Detector(s)
Location
- Region: Whitby
Financial & listing details
- Annual tax amount: C$6,663
- Date on market: 8/13/2026
Price history
Price history is unavailable.
Public tax history
Tax history is unavailable.
Climate risks
Neighborhood: L1R
Nearby schools
GreatSchools rating
No schools nearby
We couldn't find any schools near this home.
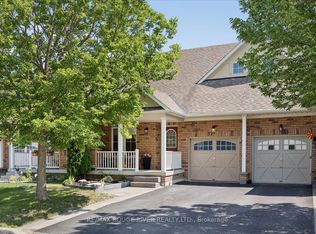
- C$719,0002 bd2 ba-- sqft37 Burwell St, Whitby, ON L1R0B7For Sale
- C$--2 bd1 ba900 sqft94 Donlevy Cres #2, Whitby, ON L1R0C2Off Market
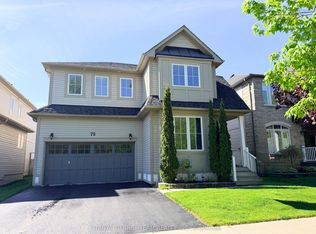
- C$999,9004 bd3 ba-- sqft75 Robert Attersley Dr E, Whitby, ON L1R0B7For Sale
- C$2,9503 bd3 ba-- sqft56 Emmas Way, Whitby, ON L1R0S7For Rent

- C$3,0003 bd3 ba-- sqft9 Esquire Way, Whitby, ON L1R0S7For Rent
- C$899,9002 bd2 ba-- sqft2 Rushlands Cres, Whitby, ON L1R0M7For Sale
- C$4,0004 bd2 ba-- sqft4650 Garden St, Whitby, ON L1R3K5For Rent
- C$--1 bd1 ba800 sqft9 Mantz Cres #2, Whitby, ON L1R0L5Off Market
Similar homes
- C$851,0004 bd2 ba-- sqft228 Michael Blvd, Whitby, ON L1N 6E6For Sale
 MLS ID #E13660186, EVEREST REALTY LTD.. TRREB
 - C$965,0004 bd4 ba-- sqft89 Elkington Cres, Whitby, ON L1P 0L7For Sale
 MLS ID #E13651254, RIGHT AT HOME REALTY INC.. TRREB
 - C$1,124,9005 bd4 ba-- sqft29 Stratton Cres, Whitby, ON L1R 1V4For Sale
 MLS ID #E13644160, REVEL Realty Inc.. TRREB
 - C$939,9224 bd4 ba-- sqft92 Hartrick Pl, Whitby, ON L1R 2C3For Sale
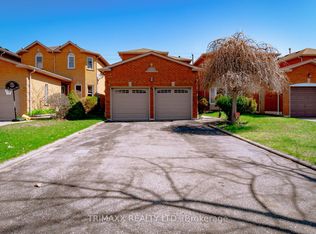 MLS ID #E13054688, TRIMAXX REALTY LTD.. TRREB
 - C$799,9904 bd4 ba-- sqft42 Fieldnest Cres, Whitby, ON L1R 1Z6For SaleMLS ID #E13611628, EXP REALTY. TRREB
- C$989,0003 bd4 ba-- sqft16 Ian Fleming Cres, Whitby, ON L1R 2E2For SaleMLS ID #E13644750, RIGHT AT HOME REALTY INC.. TRREB
- C$1,088,0004 bd4 ba-- sqft1857 Weeping Willow Ln, Pickering, ON L1Y 0B5For SaleMLS ID #E13661286, HOMELIFE LANDMARK REALTY INC.. TRREB
- C$999,0004 bd3 ba-- sqft1067 Maury Cres, Pickering, ON L1X 1R4For SaleMLS ID #E13670998, eXp Realty. TRREB
- C$999,9995 bd3 ba-- sqft1040 Beaver Valley Cres, Oshawa, ON L1J 8N2For SaleMLS ID #E13570402, RIGHT AT HOME REALTY INC.. TRREB
- C$1,198,8005 bd3 ba-- sqft33 Emmett Pl, Whitby, ON L1R 2B4For SaleMLS ID #E13507374, RE/MAX EPIC REALTY. TRREB
- C$988,0006 bd4 ba-- sqft211 Sophia Rd, Markham, ON L3S 4C5For SaleMLS ID #N13668864, EXP REALTY. TRREB
- C$968,0004 bd4 ba-- sqft106 Smales Dr, Ajax, ON L1Z 1G8For SaleMLS ID #E13625520, EXP REALTY. TRREB
- C$1,149,0004 bd3 ba-- sqft1259 Aldsworth Cres, Oshawa, ON L1K 0S5For SaleMLS ID #E13661672, RIGHT AT HOME REALTY INC.. TRREB
- C$1,099,9005 bd4 ba-- sqft4 Broughton Ct, Whitby, ON L1N 6Y8For SaleMLS ID #E13424462, RE/MAX ACE REALTY INC.. TRREB
- C$959,9995 bd4 ba-- sqft616 Fleetwood Dr, Oshawa, ON L1K 0A2For SaleMLS ID #E13500372, RE/MAX REALTRON REALTY INC.. TRREB
- C$875,0005 bd4 ba-- sqft1360 Dumont St, Oshawa, ON L1K 2V3For SaleMLS ID #E13570218, Strive Realty Ltd.. TRREB
- C$999,9006 bd5 ba-- sqft1408 Aldergrove Ct, Oshawa, ON L1K 2Y4For SaleMLS ID #E13560014, M.R.S. REALTY INC.. TRREB
- C$979,9004 bd4 ba-- sqft1824 Birchview Dr, Oshawa, ON L1K 3B9For SaleMLS ID #E13582822, RE/MAX Jazz INC.. TRREB
- C$999,0004 bd4 ba-- sqft626 Strouds Ln, Pickering, ON L1V 4T3For SaleMLS ID #E13658266, RE/MAX Jazz INC.. TRREB
- C$799,0003 bd3 ba-- sqft56 Winston Cres, Whitby, ON L1N 6Y1For SaleMLS ID #E13622464, Global Bricks Realty. TRREB
