Completely renovated and never lived in since completion, this stunning home offers over 2,000 sq. ft. of finished living space with quality upgrades throughout. Featuring 3 bedrooms, 3.5 bathrooms, and a 2-car driveway, the home also includes an extended kitchen island, quartz counters, matching backsplash, and luxury hardware. The finished basement adds a full ensuite shower and office, while professionally finished hardscaping, brand-new sod, upgraded doors, and an oversized garage complete this impressive home on a quiet street.
For sale
C$939,000
16 Ian Fleming Cres, Whitby, ON L1R 2E2
3beds
4baths
Single Family Residence
Built in ----
4,670 Square Feet Lot
$-- Zestimate®
C$--/sqft
C$-- HOA
What's special
Quality upgrades throughoutExtended kitchen islandQuartz countersMatching backsplashLuxury hardwareFinished basementFull ensuite shower
- 2 days
- 5
- 0
Zillow last checked:
Listing updated:
Listed by:
RIGHT AT HOME REALTY INC.
Source: TRREB,MLS®#: E13751754 Originating MLS®#: Toronto Regional Real Estate Board
Originating MLS®#: Toronto Regional Real Estate BoardFacts & features
Interior
Bedrooms & bathrooms
- Bedrooms: 3
- Bathrooms: 4
Heating
- Forced Air, Gas
Cooling
- Central Air
Features
- Storage
- Flooring: Carpet Free
- Basement: Finished
- Has fireplace: Yes
Interior area
- Living area range: 1500-2000 null
Property
Parking
- Total spaces: 3
- Parking features: Private
- Has attached garage: Yes
Features
- Stories: 2
- Pool features: None
- Waterfront features: None
Lot
- Size: 4,670 Square Feet
- Features: Fenced Yard, Park, Public Transit, School, School Bus Route
Details
- Parcel number: 162970041
Construction
Type & style
- Home type: SingleFamily
- Property subtype: Single Family Residence
Materials
- Aluminum Siding, Brick
- Foundation: Concrete
- Roof: Shingle
Utilities & green energy
- Sewer: Sewer
Community & HOA
Location
- Region: Whitby
Financial & listing details
- Annual tax amount: C$6,354
- Date on market: 9/8/2026
Price history
Price history is unavailable.
Public tax history
Tax history is unavailable.
Climate risks
Neighborhood: L1R
Nearby schools
GreatSchools rating
No schools nearby
We couldn't find any schools near this home.


Similar homes
- C$839,0004 bd3 ba-- sqft165 Dance Act Ave, Oshawa, ON L1L 0H4For Sale
 MLS ID #E13751024, SUTTON GROUP REALTY SYSTEMS INC.. TRREB
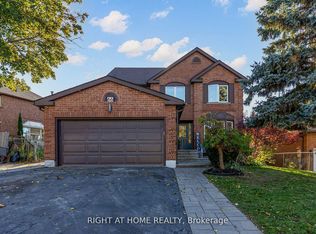
 - C$1,195,8004 bd3 ba-- sqft66 Glen Hill Dr, Whitby, ON L1N 7A3For Sale
 MLS ID #E13759184, RIGHT AT HOME REALTY INC.. TRREB
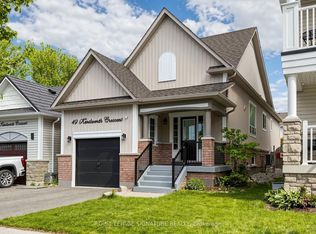
 - C$899,0003 bd3 ba-- sqft49 Kenilworth Cres, Whitby, ON L1M 2M6For Sale
 MLS ID #E13735824, ROYAL LEPAGE SIGNATURE REALTY. TRREB
 - C$765,0004 bd3 ba-- sqft784 Rodney Ct, Oshawa, ON L1G 6V7For Sale
 MLS ID #E13764080, RIGHT AT HOME REALTY INC.. TRREB
