Welcome to your dream home in a terrific neighbourhood of Oshawal This stunning two-storey residence offers a perfect blend of modern luxury & comfort, boasting 3+1 bedrooms and 4 bathrooms. Fully renovated to meet the most discerning tastes, the home features a stylish legal basement apartment, providing potential additional income or a private guest suite. Step into the open concept living area, where you'll be greeted by a large kitchen designed for the culinary enthusiast. Adored with quartz countertops & a stylish backsplash, this kitchen showcases brand new black stainless steel appllances, a center island for casual gatherings, and a custom range hood over a gas stove. Enjoy the seamless flow with luxury vinyl flooring throughout the home. The master retreat is a true sanctuary, complete with a dream closet and a gorgeous ensuite bathroom. Unwind in the spacious walk-in shower, under the natural light provided by the skylight, or prepare for the day with ease at the double vanity. Outside, the property offers ample parking for up to 6 vehicles, ensuring convenience for you and your guests. With Its thoughtful renovations and prime location, this home is a rare find.Don't miss the opportunity to make this exquisite Oshawa property your own Schedule a viewing today and envision the lifestyle that awaits. 2024 - shingles, electrical update, driveway, appliances, flooring, and fencing.
For sale
C$940,000
560 Tennyson Ave, Oshawa, ON L1H 3J8
4beds
4baths
Single Family Residence
Built in ----
5,166 Square Feet Lot
$-- Zestimate®
C$--/sqft
C$-- HOA
What's special
Stunning two-storey residenceStylish legal basement apartmentQuartz countertopsStylish backsplashDream closetGorgeous ensuite bathroomSpacious walk-in shower
- 7 hours |
- 2 |
- 0 |
Zillow last checked:
Listing updated:
Listed by:
RIGHT AT HOME REALTY INC.
Source: TRREB,MLS®#: E13634344 Originating MLS®#: Central Lakes Association of REALTORS
Originating MLS®#: Central Lakes Association of REALTORSFacts & features
Interior
Bedrooms & bathrooms
- Bedrooms: 4
- Bathrooms: 4
Primary bedroom
- Level: Second
- Dimensions: 4 x 2.8
Bedroom
- Level: Basement
- Dimensions: 3.3 x 2.6
Bedroom 2
- Level: Second
- Dimensions: 3.5 x 2.8
Bedroom 3
- Level: Second
- Dimensions: 3.3 x 2.4
Dining room
- Level: Ground
- Dimensions: 2.9 x 3.2
Kitchen
- Level: Ground
- Dimensions: 5 x 2.7
Kitchen
- Level: Basement
- Dimensions: 2.9 x 2.8
Laundry
- Level: Basement
- Dimensions: 2.8 x 2.2
Living room
- Level: Ground
- Dimensions: 5.3 x 3.2
Living room
- Level: Basement
- Dimensions: 2.7 x 2.8
Heating
- Forced Air, Gas
Cooling
- Central Air
Appliances
- Included: Water Heater
Features
- Storage
- Flooring: Accessory Apartment
- Basement: Apartment,Full,Separate Entrance,Walk-Up Access
- Has fireplace: No
Interior area
- Living area range: 1500-2000 null
Property
Parking
- Total spaces: 7
- Parking features: Garage, Carport
- Has garage: Yes
- Has carport: Yes
Features
- Stories: 2
- Exterior features: Landscaped
- Pool features: None
- Has view: Yes
- View description: City
Lot
- Size: 5,166 Square Feet
- Features: Irregular Lot
Details
- Parcel number: 163730039
Construction
Type & style
- Home type: SingleFamily
- Property subtype: Single Family Residence
Materials
- Brick
- Foundation: Concrete
- Roof: Asphalt Shingle
Utilities & green energy
- Sewer: Sewer
Community & HOA
Location
- Region: Oshawa
Financial & listing details
- Annual tax amount: C$4,500
- Date on market: 8/4/2026
R
RIGHT AT HOME REALTY INC.
By pressing Contact Agent, you agree that the real estate professional identified above may call/text you about your search, which may involve use of automated means and pre-recorded/artificial voices. You don't need to consent as a condition of buying any property, goods, or services. Message/data rates may apply. You also agree to our Terms of Use. Zillow does not endorse any real estate professionals. We may share information about your recent and future site activity with your agent to help them understand what you're looking for in a home.
Price history
Price history is unavailable.
Public tax history
Tax history is unavailable.
Climate risks
Neighborhood: Donevan
Nearby schools
GreatSchools rating
No schools nearby
We couldn't find any schools near this home.
- C$1,8503 bd2 ba-- sqft498 Wilson Rd S #BASEMENT, Oshawa, ON L1H6C9For Rent
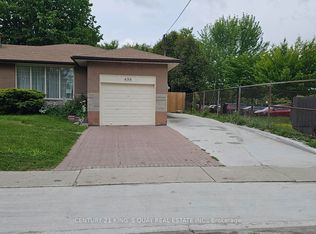
- C$885,0006 bd2 ba-- sqft530 Dean Ave, Oshawa, ON L1H3E5For Sale

- C$1,7002 bd1 ba-- sqft501 Dunkirk Ave #BASEMENT, Oshawa, ON L1H3G8For Rent

- C$--3 bd1 ba1.1k sqft488 Dean Ave, Oshawa, ON L1H3E5Off Market
- C$499,9003 bd1 ba-- sqft489 Dean Ave, Oshawa, ON L1H3E6For Sale
- C$--2 bd1 ba1k sqft606 Chaucer Ave #3, Oshawa, ON L1H3H4Off Market
- C$1,495-- bd1 ba500 sqft606 Chaucer Ave #2, Oshawa, ON L1H3H4For Rent
- C$2,8503 bd1 ba935 sqft660 Tennyson Ave, Oshawa, ON L1H3K1For Rent
Similar homes
- C$934,9004 bd4 ba-- sqft481 Camelot Dr W, Oshawa, ON L1K 1M5For Sale
 MLS ID #E13607430, CENTURY 21 REGAL REALTY INC.. TRREB
 - C$829,0004 bd3 ba-- sqft25 Teagarden Ct, Whitby, ON L1R 3G1For Sale
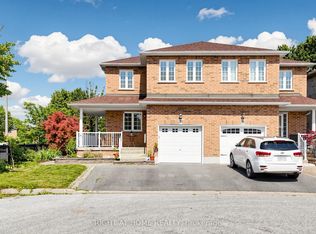 MLS ID #E13634774, RIGHT AT HOME REALTY INC.. TRREB
 - C$699,9003 bd2 ba-- sqft1229 Norman Ct, Oshawa, ON L1H 7X2For Sale
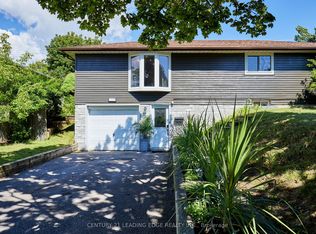 MLS ID #E13632994, CENTURY 21 LEADING EDGE REALTY INC.. TRREB
 - C$739,9003 bd2 ba-- sqft489 Crestwood Dr, Oshawa, ON L1G 2R4For Sale
 MLS ID #E13625130, Royal LePage Frank Real Estate. TRREB
 - C$774,9004 bd2 ba-- sqft258 Nipigon St, Oshawa, ON L1J 4N7For SaleMLS ID #E13621174, CENTURY 21 LEADING EDGE REALTY INC.. TRREB
- C$999,9006 bd4 ba-- sqft127 Gibbons St, Oshawa, ON L1J 4Y1New ConstructionMLS ID #E13602120, HOMELIFE DISTRICT REALTY. TRREB
- C$845,0004 bd3 ba-- sqft284 Belfast Ct, Oshawa, ON L1J 6K7For SaleMLS ID #E13515062, RIGHT AT HOME REALTY INC.. TRREB
- C$929,0004 bd4 ba-- sqft648 Blackwood Blvd, Oshawa, ON L1K 0G7For SaleMLS ID #E13131660, RIGHT AT HOME REALTY INC.. TRREB
- C$799,9004 bd3 ba-- sqft868 White Ash Dr, Whitby, ON L1N 7K3For SaleMLS ID #E13632450, Re/Max Hallmark First Group Realty Ltd.. TRREB
- C$999,9995 bd3 ba-- sqft1040 Beaver Valley Cres, Oshawa, ON L1J 8N2For SaleMLS ID #E13570402, RIGHT AT HOME REALTY INC.. TRREB
- C$818,0003 bd4 ba-- sqft662 Merlin Ct, Oshawa, ON L1K 1M3For SaleMLS ID #E13578706, HOMELIFE LANDMARK REALTY INC.. TRREB
- C$649,0003 bd2 ba-- sqft404 Burnley Ct, Oshawa, ON L1G 7G6For SaleMLS ID #E13634222, COLDWELL BANKER THE REAL ESTATE CENTRE. TRREB
- C$798,0005 bd2 ba-- sqft509 Beurling Ave, Oshawa, ON L1J 2Z8For SaleMLS ID #E13599318, HOMELIFE/MIRACLE REALTY LTD. TRREB
- C$899,9993 bd2 ba-- sqft310 Admiral Rd, Oshawa, ON L1J 3A5For SaleMLS ID #E13231940, RIGHT AT HOME REALTY INC.. TRREB
- C$896,0003 bd2 ba-- sqft89 Dreyer Dr, Ajax, ON L1S 1J3For SaleMLS ID #E13630476, ROYAL LEPAGE TERREQUITY REALTY. TRREB
- C$749,8883 bd4 ba-- sqft865 Attersley Dr, Oshawa, ON L1K 1V1For SaleMLS ID #E13604868, RIGHT AT HOME REALTY INC.. TRREB
- C$999,9996 bd4 ba-- sqft1342 Harlstone Cres, Oshawa, ON L1K 0N5For SaleMLS ID #E13596658, Keller Williams Energy Real Estate. TRREB
- C$789,0003 bd3 ba-- sqft1343 Kettering Dr, Oshawa, ON L1K 0N7For SaleMLS ID #E13596188, CENTURY 21 PERCY FULTON LTD.. TRREB
- C$695,0003 bd2 ba-- sqft59 Centerfield Dr, Clarington, ON L1E 1K2For SaleMLS ID #E13627026, Royal LePage Frank Real Estate. TRREB
- C$999,9904 bd3 ba-- sqft847 Greenleaf Cir, Oshawa, ON L1K 2W7For SaleMLS ID #E12991532, HOMELIFE DISTRICT REALTY. TRREB
