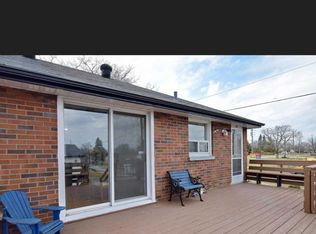
Absolutely Stunning, Beautifully Renovated. Move-In Ready Detached Home on a Premium 62' x 121' Lot with a Large In-Ground Swimming Pool! Welcome to this beautifully maintained, carpet-free detached home, ideally situated on an impressive 62' x 121' premium lot in one of Oshawa's most sought-after family-friendly neighbourhoods. Offering approximately 1,700 sq. ft. of finished living space, this exceptional home combines modern upgrades, everyday comfort, and outstanding investment potential. Step inside to a bright and inviting layout featuring a beautifully updated kitchen with quartz countertops, stainless steel appliances, and a spacious pantry-perfect for everyday living and entertaining. The renovated bathrooms and new bedroom flooring create a fresh, modern feel throughout. The professionally finished basement (2024) offers excellent flexibility for extended family or rental income and is currently generating $1,800 per month in rental income. Step outside to your private BACKYARD OASIS featuring a large in-ground swimming pool and an expansive backyard, offering plenty of space for entertaining, family gatherings, or simply relaxing. The generous 62' x 121' lot also presents excellent future redevelopment potential. Thousands Spent on Quality Upgrades, Including: Roof (2023), Finished Basement (2024), Kitchen & Pantry (2024), Bathrooms (2024), Bedroom Flooring (2024), Spacious Deck Location truly sets this home apart! Just steps away from Oshawa Centre, highly rated Catholic and public schools, restaurants, cafés, parks, recreation centres, daycare facilities, medical clinics, shopping, and all essential amenities. Public transit is within walking distance, and quick access to Highway 401 makes commuting effortless. Whether you're a growing family, first-time home buyer, or investor seeking immediate rental income and long-term growth potential, this exceptional property truly has it all.
For sale
C$798,000
509 Beurling Ave, Oshawa, ON L1J 2Z8
5beds
2baths
Single Family Residence
Built in ----
7,569 Square Feet Lot
$-- Zestimate®
C$--/sqft
C$-- HOA
What's special
Beautifully renovatedLarge in-ground swimming poolBright and inviting layoutBeautifully updated kitchenQuartz countertopsStainless steel appliancesSpacious pantry
- 7 days |
- 25 |
- 0 |
Zillow last checked:
Listing updated:
Listed by:
HOMELIFE/MIRACLE REALTY LTD
Source: TRREB,MLS®#: E13599318 Originating MLS®#: Toronto Regional Real Estate Board
Originating MLS®#: Toronto Regional Real Estate BoardFacts & features
Interior
Bedrooms & bathrooms
- Bedrooms: 5
- Bathrooms: 2
Heating
- Forced Air, Gas
Cooling
- Central Air
Appliances
- Included: Water Heater
Features
- In-Law Suite, Primary Bedroom - Main Floor
- Flooring: Carpet Free
- Basement: Apartment,Separate Entrance
- Has fireplace: Yes
- Fireplace features: Living Room, Natural Gas
Interior area
- Living area range: 700-1100 null
Video & virtual tour
Property
Parking
- Total spaces: 2
- Parking features: Available
Features
- Patio & porch: Deck
- Exterior features: Landscaped
- Has private pool: Yes
- Pool features: Indoor
- Has view: Yes
- View description: Clear
Lot
- Size: 7,569 Square Feet
- Features: Fenced Yard, Park, Place Of Worship, Public Transit, School, School Bus Route
Details
- Additional structures: Fence - Full, Gazebo, Shed
- Parcel number: 163060011
Construction
Type & style
- Home type: SingleFamily
- Architectural style: Bungalow
- Property subtype: Single Family Residence
Materials
- Brick
- Foundation: Concrete
- Roof: Asphalt Shingle
Utilities & green energy
- Sewer: Sewer
Community & HOA
Location
- Region: Oshawa
Financial & listing details
- Annual tax amount: C$5,199
- Date on market: 7/23/2026
HOMELIFE/MIRACLE REALTY LTD
HOMELIFE/MIRACLE REALTY LTD
By pressing Contact Agent, you agree that the real estate professional identified above may call/text you about your search, which may involve use of automated means and pre-recorded/artificial voices. You don't need to consent as a condition of buying any property, goods, or services. Message/data rates may apply. You also agree to our Terms of Use. Zillow does not endorse any real estate professionals. We may share information about your recent and future site activity with your agent to help them understand what you're looking for in a home.
Price history
Price history is unavailable.
Public tax history
Tax history is unavailable.
Climate risks
Neighborhood: McLaughlin
Nearby schools
GreatSchools rating
No schools nearby
We couldn't find any schools near this home.
- C$1,6993 bd1 ba-- sqft425 Stevenson Rd N, Oshawa, ON L1J5N7For Rent
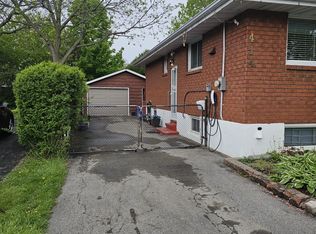
- C$399,9003 bd2 ba-- sqft505 Annapolis Ave, Oshawa, ON L1J2Y8For Sale

- C$2,3993 bd1 ba-- sqft454 Stevenson Rd N, Oshawa, ON L1J5N6For Rent
- C$1,8502 bd1 ba-- sqft437 Fernhill Blvd #B, Oshawa, ON L1J5J6For Rent

- C$--3 bd1 ba1.5k sqft461 Fernhill Blvd #1, Oshawa, ON L1J5J6Off Market
- C$1,5502 bd1 ba-- sqft460 Fairleigh Ave #BASEMENT, Oshawa, ON L1J2W5For Rent
- C$685,0003 bd2 ba-- sqft453 Rosmere St, Oshawa, ON L1J5H4For Sale
- C$1,8002 bd1 ba-- sqft480 Elizabeth St, Oshawa, ON L1J5T1For Rent
Similar homes
- C$714,9005 bd2 ba-- sqft461 Gibbons St, Oshawa, ON L1J 4Z3For Sale
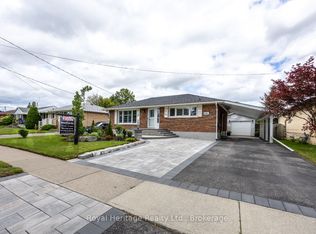 MLS ID #E13597782, ROYAL HERITAGE REALTY LTD.. TRREB
 - C$795,0004 bd3 ba-- sqft470 Cromwell Ave, Oshawa, ON L1J 4V2For Sale
 MLS ID #E13622980, THE CANADIAN HOME REALTY INC.. TRREB
 - C$709,2515 bd2 ba-- sqft251 Elizabeth St, Oshawa, ON L1J 5S5For Sale
 MLS ID #E13598608, ROYAL HERITAGE REALTY LTD.. TRREB
 - C$739,9003 bd2 ba-- sqft489 Crestwood Dr, Oshawa, ON L1G 2R4For Sale
 MLS ID #E13625130, Royal LePage Frank Real Estate. TRREB
 - C$834,9995 bd3 ba-- sqft46 Fieldcrest Ave, Clarington, ON L1E 2X5For SaleMLS ID #E13610906, REALTY ONE GROUP REVEAL. TRREB
- C$699,0003 bd2 ba-- sqft58 Central Park Blvd S, Oshawa, ON L1H 5W4For SaleMLS ID #E13606598, CENTURY 21 ASSOCIATES INC.. TRREB
- C$948,9995 bd4 ba-- sqft180 Glenwood Cres, Oshawa, ON L1G 3B1For SaleMLS ID #E12855530, FOREST HILL REAL ESTATE INC.. TRREB
- C$818,0003 bd4 ba-- sqft662 Merlin Ct, Oshawa, ON L1K 1M3For SaleMLS ID #E13578706, HOMELIFE LANDMARK REALTY INC.. TRREB
- C$699,0004 bd3 ba-- sqft25 Teagarden Ct, Whitby, ON L1R 3G1For SaleMLS ID #E13593482, RIGHT AT HOME REALTY INC.. TRREB
- C$739,9004 bd2 ba-- sqft586 Central Park Blvd N, Oshawa, ON L1G 6A4For SaleMLS ID #E13473290, CENTURY 21 PEOPLE`S CHOICE REALTY INC.. TRREB
- C$789,9004 bd3 ba-- sqft137 Timber Mill Ave, Whitby, ON L1R 2H3For SaleMLS ID #E13603206, CENTURY 21 LEADING EDGE REALTY INC.. TRREB
- C$829,9005 bd1 ba-- sqft2111 Prestonvale Rd, Clarington, ON L1E 2S2For SaleMLS ID #E13096416, HOMELIFE/FUTURE REALTY INC.. TRREB
- C$769,0003 bd3 ba-- sqft80 Cecil Found Cres, Clarington, ON L1E 3E7For SaleMLS ID #E13603192, RE/MAX REALTRON REALTY INC.. TRREB
- C$715,0005 bd2 ba-- sqft345 Dwight Ave, Oshawa, ON L1J 1K8For SaleMLS ID #E13058890, RIGHT AT HOME REALTY INC.. TRREB
- C$815,0004 bd2 ba-- sqft31 Rosalynne Ave, Clarington, ON L1C 3X7For SaleMLS ID #E13600860, ROYAL LEPAGE SIGNATURE REALTY. TRREB
- C$780,0004 bd3 ba-- sqft33 Harrison Ct, Whitby, ON L1N 6E2For SaleMLS ID #E13433320, RE/MAX HALLMARK FIRST GROUP REALTY LTD.. TRREB
- C$714,9004 bd3 ba-- sqft25 John Walter Cres, Clarington, ON L1E 2W6For SaleMLS ID #E13584990, CINDY & CRAIG REAL ESTATE LTD.. TRREB
- C$589,9002 bd2 ba-- sqft42 Rossland Rd W, Oshawa, ON L1G 2V4For SaleMLS ID #E13617476, ROYAL LEPAGE ASSOCIATES REALTY. TRREB
- C$725,0004 bd2 ba-- sqft117 Bell Dr, Whitby, ON L1N 2T1For SaleMLS ID #E13176710, RE/MAX HALLMARK FIRST GROUP REALTY LTD.. TRREB
- C$1,194,5006 bd4 ba-- sqft38 Silverbirch Pl, Whitby, ON L1R 1X6For SaleMLS ID #E13623388, RE/MAX GOLD REALTY INC.. TRREB
