Welcome to this beautifully updated 3-bedroom bungalow, ideally located in one of Oshawa's family-friendly neighbourhoods, offering the perfect combination of comfort, versatility, and convenience. The bright and inviting main floor features a functional layout with three bedrooms and a beautifully renovated 3-piece bathroom with heated floors, completed in 2021. California shutters (2025) enhance the front windows, adding timeless style and privacy throughout the living space. The fully finished lower level offers a self-contained 2-bedroom in-law suite with a private separate entrance and its own 3-piece bathroom, all thoughtfully updated in 2024/2025. Ideal for multi-generational living or accommodating extended family, this flexible space provides privacy and comfort. Step outside and enjoy your own private backyard retreat featuring a hot tub, and beautifully landscaped gardens, perfect for entertaining or relaxing after a long day. The front landscaping was professionally updated in 2025, creating exceptional curb appeal from the moment you arrive. Additional updates include a new roof (2023), offering peace of mind for years to come.Conveniently located just minutes from parks, scenic walking trails, schools, shopping, public transit, the GO Station, and easy access to Highways 401 and 407, this move-in-ready home is perfectly suited for families seeking space, flexibility, and an outstanding location.A rare opportunity to own a thoughtfully updated bungalow with room for the whole family-inside and out.
For sale
C$714,900
461 Gibbons St, Oshawa, ON L1J 4Z3
5beds
2baths
Single Family Residence
Built in ----
7,483 Square Feet Lot
$-- Zestimate®
C$--/sqft
C$-- HOA
What's special
- 4 days |
- 23 |
- 1 |
Zillow last checked:
Listing updated:
Listed by:
ROYAL HERITAGE REALTY LTD.
Source: TRREB,MLS®#: E13597782 Originating MLS®#: Central Lakes Association of REALTORS
Originating MLS®#: Central Lakes Association of REALTORSFacts & features
Interior
Bedrooms & bathrooms
- Bedrooms: 5
- Bathrooms: 2
Primary bedroom
- Level: Main
- Dimensions: 3.69 x 3.6
Bedroom 2
- Level: Main
- Dimensions: 2.96 x 2.5
Bedroom 3
- Level: Main
- Dimensions: 3.63 x 2.47
Bedroom 4
- Level: Basement
- Dimensions: 4.51 x 3.41
Bedroom 5
- Level: Basement
- Dimensions: 3.08 x 3.08
Kitchen
- Level: Basement
- Dimensions: 4.11 x 3.38
Kitchen
- Level: Main
- Dimensions: 5.45 x 3.38
Living room
- Level: Main
- Dimensions: 5.21 x 3.38
Recreation
- Level: Basement
- Dimensions: 5.7 x 3.41
Heating
- Forced Air, Gas
Cooling
- Central Air
Features
- In-Law Suite
- Basement: Finished,Separate Entrance
- Has fireplace: No
Interior area
- Living area range: 700-1100 null
Video & virtual tour
Property
Parking
- Total spaces: 7
- Parking features: Garage
- Has garage: Yes
Features
- Patio & porch: Patio
- Exterior features: Privacy, Landscaped
- Pool features: None
- Has spa: Yes
- Spa features: Hot Tub
- Has view: Yes
- View description: Garden
- Waterfront features: None
Lot
- Size: 7,483 Square Feet
- Features: Hospital, Park, Place Of Worship, School, Public Transit, Library
Details
- Additional structures: Other
- Parcel number: 163120007
Construction
Type & style
- Home type: SingleFamily
- Architectural style: Bungalow
- Property subtype: Single Family Residence
Materials
- Brick
- Foundation: Concrete Block
- Roof: Asphalt Shingle
Utilities & green energy
- Sewer: Sewer
Community & HOA
Location
- Region: Oshawa
Financial & listing details
- Annual tax amount: C$5,293
- Date on market: 7/23/2026
ROYAL HERITAGE REALTY LTD.
ROYAL HERITAGE REALTY LTD.
By pressing Contact Agent, you agree that the real estate professional identified above may call/text you about your search, which may involve use of automated means and pre-recorded/artificial voices. You don't need to consent as a condition of buying any property, goods, or services. Message/data rates may apply. You also agree to our Terms of Use. Zillow does not endorse any real estate professionals. We may share information about your recent and future site activity with your agent to help them understand what you're looking for in a home.
Price history
Price history is unavailable.
Public tax history
Tax history is unavailable.
Climate risks
Neighborhood: McLaughlin
Nearby schools
GreatSchools rating
No schools nearby
We couldn't find any schools near this home.
- C$699,9003 bd2 ba-- sqft453 Rosmere St, Oshawa, ON L1J5H4For Sale

- C$--3 bd1 ba2.4k sqft482 Nipigon St #1, Oshawa, ON L1J4P4Off Market
- C$--3 bd1 ba1.5k sqft461 Fernhill Blvd #1, Oshawa, ON L1J5J6Off Market
- C$1,8502 bd1 ba-- sqft437 Fernhill Blvd #B, Oshawa, ON L1J5J6For Rent

- C$899,9993 bd2 ba-- sqft310 Admiral Rd, Oshawa, ON L1J3A5For Sale
- C$--2 bd1 ba900 sqft368 Fairlawn St, Oshawa, ON L1J4R3Off Market
- C$959,9003 bd4 ba-- sqft336 Annapolis Ave, Oshawa, ON L1J2X9For Sale
- C$3,3004 bd2 ba-- sqft581 Gibbons St, Oshawa, ON L1J4Z7For Rent
Similar homes
- C$709,2515 bd2 ba-- sqft251 Elizabeth St, Oshawa, ON L1J 5S5For Sale
 MLS ID #E13598608, ROYAL HERITAGE REALTY LTD.. TRREB
 - C$798,0005 bd2 ba-- sqft509 Beurling Ave, Oshawa, ON L1J 2Z8For Sale
 MLS ID #E13599318, HOMELIFE/MIRACLE REALTY LTD. TRREB
 - C$749,0004 bd2 ba-- sqft401 Elgin St E, Oshawa, ON L1G 1V1For Sale
 MLS ID #E13604454, RE/MAX REAL ESTATE CENTRE INC.. TRREB
 - C$699,0004 bd3 ba-- sqft25 Teagarden Ct, Whitby, ON L1R 3G1For Sale
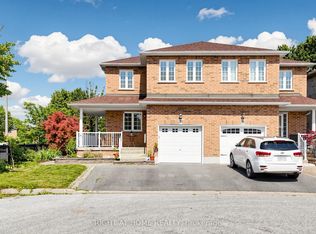 MLS ID #E13593482, RIGHT AT HOME REALTY INC.. TRREB
 - C$688,8883 bd3 ba-- sqft12 Waverly St S, Oshawa, ON L1J 5T7For SaleMLS ID #E13580394, PROPERTY XCHANGE REALTY POINT. TRREB
- C$695,0005 bd4 ba-- sqft111 Elgin St W, Oshawa, ON L1G 1S5For SaleMLS ID #E13083868, RE/MAX CROSSROADS REALTY INC.. TRREB
- C$777,0004 bd3 ba-- sqft405 Bernhard Cres, Oshawa, ON L1G 2B7For SaleMLS ID #E13570568, Keller Williams Energy Real Estate. TRREB
- C$749,9004 bd2 ba-- sqft284 Dover St, Oshawa, ON L1G 6G6For SaleMLS ID #E13547828, CENTURY 21 LEADING EDGE REALTY INC.. TRREB
- C$748,0005 bd3 ba-- sqft500 Larry Ave, Oshawa, ON L1K 2B7For SaleMLS ID #E13427616, HOMELIFE LANDMARK REALTY INC.. TRREB
- C$599,9003 bd3 ba-- sqft160 Bruce St, Oshawa, ON L1H 1R2For SaleMLS ID #E13597228, CENTURY 21 REGAL REALTY INC.. TRREB
- C$799,0006 bd3 ba-- sqft333 Ridgeway Ave, Oshawa, ON L1J 2T9For SaleMLS ID #E12890314, ROYAL LEPAGE SIGNATURE REALTY. TRREB
- C$739,9004 bd2 ba-- sqft586 Central Park Blvd N, Oshawa, ON L1G 6A4For SaleMLS ID #E13473290, CENTURY 21 PEOPLE`S CHOICE REALTY INC.. TRREB
- C$699,9006 bd4 ba-- sqft801 Gordon St, Oshawa, ON L1H 4V8For SaleMLS ID #E13431324, Keller Williams Energy Real Estate. TRREB
- C$675,0004 bd2 ba-- sqft557 Cobblehill Dr, Oshawa, ON L1K 1Y6For SaleMLS ID #E13505558, CENTURY 21 PERCY FULTON LTD.. TRREB
- C$785,0003 bd2 ba-- sqft708 Waverly St N, Oshawa, ON L1J 6C3For SaleMLS ID #E13523862, Royal LePage Our Neighbourhood Realty. TRREB
- C$749,9003 bd2 ba-- sqft489 Crestwood Dr, Oshawa, ON L1G 2R4For SaleMLS ID #E13477308, Royal LePage Frank Real Estate. TRREB
- C$649,9003 bd2 ba-- sqft232 Durham St, Oshawa, ON L1J 5R3For SaleMLS ID #E13514526, ROYAL LEPAGE PLATINUM REALTY. TRREB
- C$725,0004 bd2 ba-- sqft117 Bell Dr, Whitby, ON L1N 2T1For SaleMLS ID #E13176710, RE/MAX HALLMARK FIRST GROUP REALTY LTD.. TRREB
- C$649,0003 bd2 ba-- sqft583 Pinewood St, Oshawa, ON L1G 2S2For SaleMLS ID #E13554040, RE/MAX REALTRON REALTY INC.. TRREB
- C$614,9004 bd2 ba-- sqft96 Oakes Ave, Oshawa, ON L1G 6C6For SaleMLS ID #E13434076, ROYAL HERITAGE REALTY LTD.. TRREB
