Welcome home to this beautifully renovated bungalow in the heart of Central Oshawa! Tucked into a quiet, family-friendly neighbourhood, this move-in-ready 3-bedroom, 2-bathroom gem blends timeless charm with thoughtful updates. Step inside to a warm, traditional layout featuring dining room that offer the perfect flow for both everyday living and entertaining. The bright main eat in kitchen is a true highlight. The fully finished basement adds incredible versatility, boasting a separate entrance, a second kitchen, a full bathroom, an additional bedroom, and a flexible den/office space. Whether you're accommodating extended family, hosting guests, or exploring the potential of an in-law suite, this space delivers options to fit your lifestyle. Location couldn't be better. You'll enjoy easy access to top-rated schools, Durham College, Costco, public transit, beautiful parks, and Highway 407,putting everything you need just minutes away. With a motivated seller and tenants happy to stay on, this is an opportunity you won't want to miss. A genuine property ready for its next chapter, book your showing today!
For sale
C$604,900
96 Oakes Ave, Oshawa, ON L1G 6C6
4beds
2baths
Single Family Residence
Built in ----
4,462 Square Feet Lot
$-- Zestimate®
C$--/sqft
C$-- HOA
What's special
- 55 days |
- 20 |
- 5 |
Zillow last checked:
Listing updated:
Listed by:
ROYAL HERITAGE REALTY LTD.
Source: TRREB,MLS®#: E13434076 Originating MLS®#: Central Lakes Association of REALTORS
Originating MLS®#: Central Lakes Association of REALTORSFacts & features
Interior
Bedrooms & bathrooms
- Bedrooms: 4
- Bathrooms: 2
Primary bedroom
- Level: Main
- Dimensions: 3.44 x 3.38
Bedroom 2
- Level: Main
- Dimensions: 3.45 x 2.55
Kitchen
- Level: Main
- Dimensions: 3 x 3.15
Kitchen
- Level: Basement
- Dimensions: 3.06 x 1.9
Living room
- Level: Main
- Dimensions: 4.45 x 3.75
Living room
- Level: Basement
- Dimensions: 5.77 x 3.2
Heating
- Forced Air, Gas
Cooling
- Central Air
Features
- In-Law Capability
- Basement: Finished
- Has fireplace: No
Interior area
- Living area range: 700-1100 null
Video & virtual tour
Property
Parking
- Total spaces: 6
- Parking features: Garage
- Has garage: Yes
Features
- Pool features: None
Lot
- Size: 4,462 Square Feet
- Features: Fenced Yard, Hospital, Library, Place Of Worship, Rec./Commun.Centre, School
Details
- Parcel number: 0
Construction
Type & style
- Home type: SingleFamily
- Architectural style: Bungalow
- Property subtype: Single Family Residence
Materials
- Brick
- Foundation: Concrete
- Roof: Shingle
Utilities & green energy
- Sewer: Sewer
Community & HOA
Location
- Region: Oshawa
Financial & listing details
- Annual tax amount: C$4,970
- Date on market: 6/11/2026
R
ROYAL HERITAGE REALTY LTD.
By pressing Contact Agent, you agree that the real estate professional identified above may call/text you about your search, which may involve use of automated means and pre-recorded/artificial voices. You don't need to consent as a condition of buying any property, goods, or services. Message/data rates may apply. You also agree to our Terms of Use. Zillow does not endorse any real estate professionals. We may share information about your recent and future site activity with your agent to help them understand what you're looking for in a home.
Price history
Price history is unavailable.
Public tax history
Tax history is unavailable.
Climate risks
Neighborhood: O'Neill
Nearby schools
GreatSchools rating
No schools nearby
We couldn't find any schools near this home.
- C$699,9004 bd2 ba-- sqft78 Claymore Cres, Oshawa, ON L1G6G2For Sale

- C$--3 bd1 ba1.1k sqft72 Claymore Cres, Oshawa, ON L1G6G2Off Market
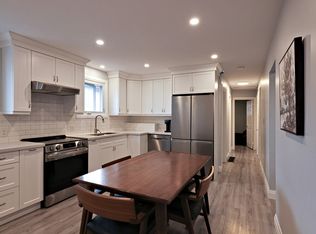
- C$--3 bd1 ba1.1k sqft72 Claymore Cres #1, Oshawa, ON L1G6G2Off Market
- C$--2 bd1 ba1.1k sqft72 Claymore Cres #2, Oshawa, ON L1G6G2Off Market
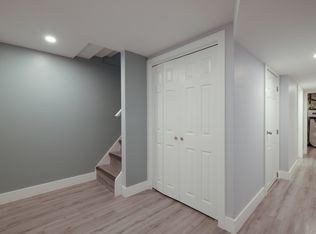
- C$--3 bd2 ba1.4k sqft160A Claymore Cres, Oshawa, ON L1G6G2Off Market
- C$2,4002 bd1 ba-- sqft97 Central Park Blvd N, Oshawa, ON L1G5Y4For Rent
- C$1,349,0007 bd7 ba-- sqft471 Wilson Rd N, Oshawa, ON L1G6C7For Sale
- C$699,9994 bd3 ba-- sqft102 Central Park Blvd N, Oshawa, ON L1G5Y5For Sale
Similar homes
- C$599,0005 bd4 ba-- sqft111 Elgin St W, Oshawa, ON L1G 1S5For Sale
 MLS ID #E13641474, RE/MAX CROSSROADS REALTY INC.. TRREB
 - C$599,9003 bd2 ba-- sqft132 Athabasca St, Oshawa, ON L1H 7H8For Sale
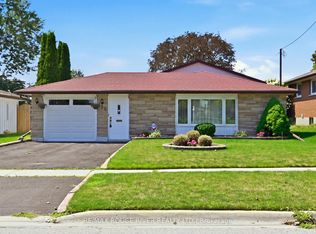 MLS ID #E13639492, RE/MAX ROUGE RIVER REALTY LTD.. TRREB
 - C$599,9004 bd1 ba-- sqft140 Gladstone Ave, Oshawa, ON L1J 4E7For Sale
 MLS ID #E13632436, HOME CHOICE REALTY INC.. TRREB
 - C$699,9004 bd2 ba-- sqft78 Claymore Cres, Oshawa, ON L1G 6G2For SaleMLS ID #E13574244, CENTURY 21 PEOPLE`S CHOICE REALTY INC.. TRREB
- C$699,9003 bd2 ba-- sqft152 Harmony Rd S, Oshawa, ON L1H 6T5For SaleMLS ID #E13631142, Royal Service Real Estate Inc.. TRREB
- C$699,9994 bd3 ba-- sqft102 Central Park Blvd N, Oshawa, ON L1G 5Y5For SaleMLS ID #E13441688, ROYAL LEPAGE SIGNATURE REALTY. TRREB
- C$579,9003 bd2 ba-- sqft777 Ritson Rd S, Oshawa, ON L1H 5L2For SaleMLS ID #E13623260, RE/MAX HALLMARK REALTY LTD.. TRREB
- C$634,9004 bd3 ba-- sqft327 Albert St, Oshawa, ON L1H 4S2For SaleMLS ID #E13456432, Keller Williams Energy Real Estate. TRREB
- C$599,9003 bd1 ba-- sqft340 French St, Oshawa, ON L1G 5N7For SaleMLS ID #E13553494, QUEENSWAY REAL ESTATE BROKERAGE INC.. TRREB
- C$624,9993 bd1 ba-- sqft152 Wilson Rd S, Oshawa, ON L1H 6C1For SaleMLS ID #E13558314, RE/MAX ROUGE RIVER REALTY LTD.. TRREB
- C$699,0003 bd4 ba-- sqft163 Labrador Dr, Oshawa, ON L1H 7E4For SaleMLS ID #E13639412, HOMELIFE/FUTURE REALTY INC.. TRREB
- C$579,9993 bd2 ba-- sqft521 Gaylord Dr, Oshawa, ON L1K 1L4For SaleMLS ID #E13555950, Royal LePage Frank Real Estate. TRREB
- C$649,9004 bd2 ba-- sqft325 Highland Ave, Oshawa, ON L1H 6B1For SaleMLS ID #E13169736, CENTURY 21 WENDA ALLEN REALTY. TRREB
- C$639,0003 bd2 ba-- sqft116 Buckingham Ave, Oshawa, ON L1G 2K5For SaleMLS ID #E13573124, ROYAL LEPAGE RCR REALTY. TRREB
- C$739,9003 bd2 ba-- sqft489 Crestwood Dr, Oshawa, ON L1G 2R4For SaleMLS ID #E13625130, Royal LePage Frank Real Estate. TRREB
- C$599,9005 bd2 ba-- sqft1108 Valley Ct, Oshawa, ON L1J 3M5For SaleMLS ID #E13442010, BAY STREET GROUP INC.. TRREB
- C$749,9004 bd2 ba-- sqft284 Dover St, Oshawa, ON L1G 6G6For SaleMLS ID #E13547828, CENTURY 21 LEADING EDGE REALTY INC.. TRREB
- C$634,9004 bd2 ba-- sqft272 Phillip Murray Ave N, Oshawa, ON L1J 1G9For SaleMLS ID #E13438996, ROYAL HERITAGE REALTY LTD.. TRREB
- C$649,9003 bd2 ba-- sqft264 Baldwin St, Oshawa, ON L1H 6H4For SaleMLS ID #E13166534, TANYA TIERNEY TEAM REALTY INC.. TRREB
- C$685,0003 bd3 ba-- sqft880 Castlegrove Ave, Oshawa, ON L1J 7Y4For SaleMLS ID #E13633862, RE/MAX ROUGE RIVER REALTY LTD.. TRREB
