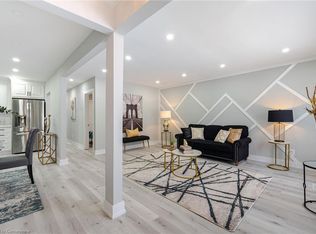
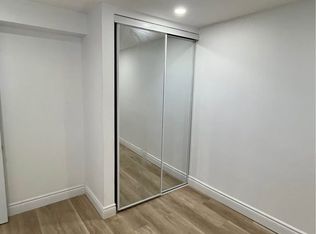
Stunning 3+1 Bedroom 2 Bath Staycation Home Nestled In Family-Friendly Lakeside Community. Beautifully Renovated Modern & Eco-Conscious Home, Smart Front Door Lock, Smoke & C.O. Alarms, New Entrance Deck, Fsc Certified Hardwood Flooring On 2nd Floor, Waterproof Laminate Thru-Out Basement, Freshly Painted Throughout, Featuring Sunshine-Filled Living & Dining Rooms, Kitchen With Granite Counter, S/S Appliances & New Contemporary Backsplash. Open Concept Basement With 4th Bedroom/Office & Large Rec Area. Enjoy Summer & Entertain In Private Backyard Featuring A Brand New Large Deck. Walking Distance To Lake Ontario & Conservation Park Plus 500+ Acres Of Forests, Parks & Beaches At Your Doorstep, Close To Shopping, Schools, Bus Routes, 401 & More! **EXTRAS** Upgraded Electrical Panel (2023), Deck(2024), Close To Schools, College & University, Community Centre, Patio Restaurants, Shopping. 15Min Bus Ride Or 5 Min Drive To Go Station. Quick Access To 400 Series Highways. 20 Min Drive To Toronto.
For sale
C$634,900
272 Phillip Murray Ave N, Oshawa, ON L1J 1G9
4beds
2baths
Single Family Residence
Built in ----
3,401 Square Feet Lot
$-- Zestimate®
C$--/sqft
C$-- HOA
What's special
New entrance deckFreshly painted throughoutKitchen with granite counterNew contemporary backsplash
- 66 days |
- 12 |
- 2 |
Zillow last checked:
Listing updated:
Listed by:
ROYAL HERITAGE REALTY LTD.
Source: TRREB,MLS®#: E13438996 Originating MLS®#: Central Lakes Association of REALTORS
Originating MLS®#: Central Lakes Association of REALTORSFacts & features
Interior
Bedrooms & bathrooms
- Bedrooms: 4
- Bathrooms: 2
Heating
- Forced Air, Gas
Cooling
- Central Air
Features
- Other, Storage
- Basement: Finished,Full
- Has fireplace: No
Interior area
- Living area range: 1100-1500 null
Video & virtual tour
Property
Parking
- Total spaces: 3
- Parking features: Private
Features
- Stories: 2
- Patio & porch: Deck, Patio, Porch
- Exterior features: Privacy
- Pool features: None
Lot
- Size: 3,401 Square Feet
Details
- Parcel number: 163850123
Construction
Type & style
- Home type: SingleFamily
- Property subtype: Single Family Residence
Materials
- Brick, Vinyl Siding
- Foundation: Unknown
- Roof: Asphalt Shingle
Utilities & green energy
- Sewer: Sewer
Community & HOA
Location
- Region: Oshawa
Financial & listing details
- Annual tax amount: C$4,009
- Date on market: 6/12/2026
Price history
Price history is unavailable.
Public tax history
Tax history is unavailable.
Climate risks
Neighborhood: Lakeview
Nearby schools
GreatSchools rating
No schools nearby
We couldn't find any schools near this home.
- C$699,0004 bd2 ba-- sqft233 Phillip Murray Ave, Oshawa, ON L1J1G8For Sale

- C$802,0004 bd2 ba1k sqft1335 Scugog Ave, Oshawa, ON L1J1J5Sold
- C$--2 bd1 ba850 sqft1342 Scugog Ave, Oshawa, ON L1J1J7Off Market
- C$---- bd-- ba-- sqft175 Georgian Ct, Oshawa, ON L1J1G3Off Market
- C$--3 bd1 ba800 sqft380 Phillip Murray Ave #2, Oshawa, ON L1J1H3Off Market
- C$840,0007 bd3 ba-- sqft380 Phillip Murray Ave, Oshawa, ON L1J1H3For Sale
- C$--2 bd1 ba750 sqft1248 Valley Dr #BASEMENT, Oshawa, ON L1J3M8Off Market
- C$650,0005 bd2 ba-- sqft1321 Cedar St, Oshawa, ON L1J3S4For Sale
Similar homes
- C$599,8983 bd2 ba-- sqft1179 Oxford St, Oshawa, ON L1J 3W4For Sale
 MLS ID #E13649602, RE/MAX HALLMARK FIRST GROUP REALTY LTD.. TRREB
 - C$669,0004 bd2 ba-- sqft381 Conant St, Oshawa, ON L1H 3S8For Sale
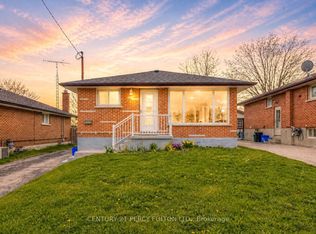 MLS ID #E13659198, CENTURY 21 PERCY FULTON LTD.. TRREB
 - C$715,0005 bd2 ba-- sqft345 Dwight Ave, Oshawa, ON L1J 1K8For Sale
 MLS ID #E13058890, RIGHT AT HOME REALTY INC.. TRREB
 - C$599,9004 bd1 ba-- sqft140 Gladstone Ave, Oshawa, ON L1J 4E7For Sale
 MLS ID #E13632436, HOME CHOICE REALTY INC.. TRREB
 - C$725,0004 bd2 ba-- sqft263 Fairlawn Ct, Oshawa, ON L1J 4R1For SaleMLS ID #E13663408, RE/MAX HALLMARK FIRST GROUP REALTY LTD.. TRREB
- C$749,9004 bd3 ba-- sqft1209 Cherrydown Dr, Oshawa, ON L1H 7T4For SaleMLS ID #E13644362, SUTTON GROUP-HERITAGE REALTY INC.. TRREB
- C$699,0003 bd4 ba-- sqft163 Labrador Dr, Oshawa, ON L1H 7E4For SaleMLS ID #E13639412, HOMELIFE/FUTURE REALTY INC.. TRREB
- C$699,9004 bd2 ba-- sqft793 Eastglen Dr, Oshawa, ON L1G 1H3For SaleMLS ID #E13005532, REAL ESTATE HOMEWARD. TRREB
- C$699,9004 bd3 ba-- sqft25 John Walter Cres, Clarington, ON L1E 2W6For SaleMLS ID #E13643882, CINDY & CRAIG REAL ESTATE LTD.. TRREB
- C$579,9993 bd2 ba-- sqft521 Gaylord Dr, Oshawa, ON L1K 1L4For SaleMLS ID #E13555950, Royal LePage Frank Real Estate. TRREB
- C$720,0004 bd3 ba-- sqft1569 Norwill Cres, Oshawa, ON L1G 7V1For SaleMLS ID #E13604568, ROYAL LEPAGE IGNITE REALTY. TRREB
- C$549,9004 bd2 ba-- sqft2960 Range Line Rd, Ajax, ON L1S 1C3For SaleMLS ID #E13669710, Rebel Real Estate Team Inc.. TRREB
- C$739,9003 bd2 ba-- sqft489 Crestwood Dr, Oshawa, ON L1G 2R4For SaleMLS ID #E13625130, Royal LePage Frank Real Estate. TRREB
- C$739,9004 bd2 ba-- sqft586 Central Park Blvd N, Oshawa, ON L1G 6A4For SaleMLS ID #E13473290, CENTURY 21 PEOPLE`S CHOICE REALTY INC.. TRREB
- C$798,0005 bd2 ba-- sqft509 Beurling Ave, Oshawa, ON L1J 2Z8For SaleMLS ID #E13646106, HOMELIFE/MIRACLE REALTY LTD. TRREB
- C$500,0003 bd2 ba-- sqft54 Firwood Ave, Clarington, ON L1E 1R6For SaleMLS ID #E13666662, RE/MAX ROUGE RIVER REALTY LTD.. TRREB
- C$798,8005 bd1 ba-- sqft2111 Prestonvale Rd, Clarington, ON L1E 2S2For SaleMLS ID #E13642218, HOMELIFE/FUTURE REALTY INC.. TRREB
- C$479,9002 bd1 ba-- sqft493 Saint Lawrence St, Oshawa, ON L1H 4C3For SaleMLS ID #E13636850, Royal LePage Frank Real Estate. TRREB
- C$749,9994 bd4 ba-- sqft72 Short Cres, Clarington, ON L1E 2Z6For SaleMLS ID #E13599598, ROYAL CANADIAN REALTY. TRREB
- C$645,0003 bd2 ba-- sqft23 Mann St, Clarington, ON L1C 4R1For SaleMLS ID #E13597454, Real Broker Ontario Ltd.. TRREB
