Link 2-story home in desirable area of Courtice. This home features a kitchen with ceramic floors, ceramic backsplash, built in dishwasher and a window. Open concept L-shaped living room with hardwood floors and a large window. Open concept L-shaped dining room with hardwood floors and a walk-out to a large deck. Primary bedroom with laminate flooring, a double closet and a window. Second bedroom with laminate flooring, a closet and a window. Third bedroom with laminate flooring, a walk-in closet and a window. Large open concept L-shaped recreation room in the basement with broadloom, a storage closet and a window. Main floor laundry. Parking for 4 cars in the driveway. Close to all amenities: schools, shopping and transit.
For sale
C$500,000
54 Firwood Ave, Clarington, ON L1E 1R6
3beds
2baths
Townhouse
Built in ----
3,000 Square Feet Lot
$-- Zestimate®
C$--/sqft
C$-- HOA
What's special
Kitchen with ceramic floorsCeramic backsplashBuilt in dishwasherMain floor laundry
- 1 day |
- 44 |
- 6 |
Zillow last checked:
Listing updated:
Listed by:
RE/MAX ROUGE RIVER REALTY LTD.
Source: TRREB,MLS®#: E13666662 Originating MLS®#: Toronto Regional Real Estate Board
Originating MLS®#: Toronto Regional Real Estate BoardFacts & features
Interior
Bedrooms & bathrooms
- Bedrooms: 3
- Bathrooms: 2
Primary bedroom
- Level: Upper
- Dimensions: 3.91 x 3.13
Bedroom 2
- Level: Upper
- Dimensions: 3.91 x 2.55
Bedroom 3
- Level: Upper
- Dimensions: 2.93 x 2.38
Dining room
- Level: Main
- Dimensions: 2.81 x 2.66
Kitchen
- Level: Main
- Dimensions: 3 x 2.51
Living room
- Level: Main
- Dimensions: 4.53 x 3.15
Recreation
- Level: Lower
- Dimensions: 5.48 x 5.42
Heating
- Forced Air, Gas
Cooling
- Central Air
Features
- None
- Basement: Partially Finished
- Has fireplace: No
Interior area
- Living area range: 1100-1500 null
Property
Parking
- Total spaces: 5
- Parking features: Garage
- Has garage: Yes
Features
- Stories: 2
- Pool features: None
Lot
- Size: 3,000 Square Feet
Details
- Parcel number: 267030019
Construction
Type & style
- Home type: SingleFamily
- Property subtype: Townhouse
Materials
- Brick, Vinyl Siding
- Foundation: Unknown
- Roof: Unknown
Utilities & green energy
- Sewer: Sewer
Community & HOA
Location
- Region: Clarington
Financial & listing details
- Annual tax amount: C$4,200
- Date on market: 8/12/2026
Price history
Price history is unavailable.
Public tax history
Tax history is unavailable.
Climate risks
Neighborhood: Courtice
Nearby schools
GreatSchools rating
No schools nearby
We couldn't find any schools near this home.
- C$709,9004 bd2 ba-- sqft12 Dunkin Ave, Clarington, ON L1E2E3For Sale

- C$779,9003 bd3 ba-- sqft33 Mallory St, Clarington, ON L1E2B4For Sale
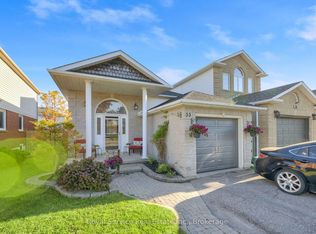
- C$649,9003 bd2 ba-- sqft36 Longwood Ct, Clarington, ON L1E1R7For Sale
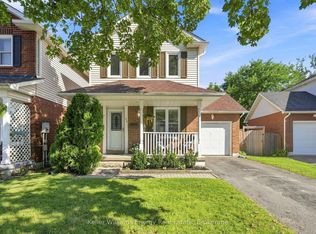
- C$675,0003 bd2 ba-- sqft38 Longwood Ct, Clarington, ON L1E1R7For Sale
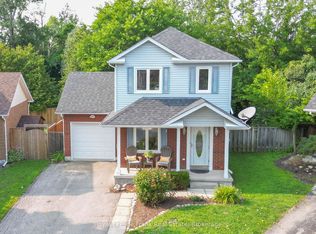
- C$779,9003 bd2 ba-- sqft34 Goldpine Ave, Clarington, ON L1E1P2For Sale
- C$1,399,9004 bd4 ba-- sqft1606 Nash Rd, Clarington, ON L1E2K9For Sale
- C$--3 bd1 ba1k sqft9 Cecil Found Cres #2, Clarington, ON L1E2V9Off Market
- C$599,9003 bd2 ba-- sqft60 Pidduck St, Clarington, ON L1E2W2For Sale
Similar homes
- C$569,9003 bd2 ba-- sqft26 Moyse Dr, Clarington, ON L1E 2V4For Sale
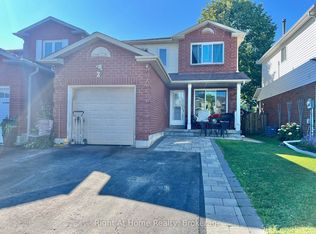 MLS ID #E13672442, RIGHT AT HOME REALTY INC.. TRREB
 - C$709,9004 bd2 ba-- sqft12 Dunkin Ave, Clarington, ON L1E 2E3For SaleMLS ID #E13658822, SOTHEBY'S INTERNATIONAL REALTY CANADA. TRREB
- C$489,0003 bd3 ba-- sqft1661 Nash Rd #H11-76, Clarington, ON L1E 1S8For Sale
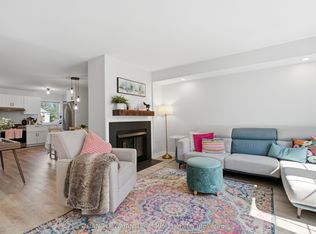 MLS ID #E13646742, DAN PLOWMAN TEAM REALTY INC.. TRREB
 - C$498,9003 bd2 ba-- sqft320 Blackthorn St #12, Oshawa, ON L1K 1K9For Sale
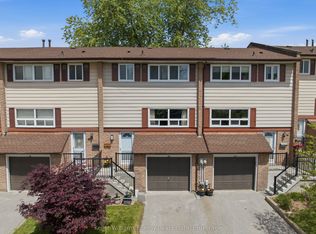 MLS ID #E13671140, Keller Williams Energy Real Estate. TRREB
 - C$599,9003 bd2 ba-- sqft252 Keewatin St S, Oshawa, ON L1H 6Z8For SaleMLS ID #E13671260, Keller Williams Energy Real Estate. TRREB
- C$600,0003 bd2 ba-- sqft570 Annandale St, Oshawa, ON L1H 7S7For SaleMLS ID #E13658540, RE/MAX WEST REALTY INC.. TRREB
- C$540,0003 bd1 ba-- sqft869 Townline Rd N, Clarington, ON L1E 2N5For SaleMLS ID #E13587642, HOMELIFE/MIRACLE REALTY LTD. TRREB
- C$599,0004 bd2 ba-- sqft579 Pinewood St, Oshawa, ON L1G 2S2For SaleMLS ID #E13658468, RE/MAX REALTRON REALTY INC.. TRREB
- C$499,9983 bd1 ba-- sqft333 Cadillac Ave S, Oshawa, ON L1H 5Z9For SaleMLS ID #E13642078, KIC REALTY. TRREB
- C$675,0003 bd2 ba-- sqft38 Longwood Ct, Clarington, ON L1E 1R7For SaleMLS ID #E13617196, Royal LePage Frank Real Estate. TRREB
- C$629,9004 bd2 ba-- sqft509 Arnhem Dr, Oshawa, ON L1G 2J2For SaleMLS ID #E13666570, RIGHT AT HOME REALTY INC.. TRREB
- C$699,0003 bd2 ba-- sqft185 Athabasca St, Oshawa, ON L1H 7J2For SaleMLS ID #E13661590, Royal LePage Frank Real Estate. TRREB
- C$449,9002 bd2 ba-- sqftParkwood Village, Clarington, ON L1E 1S8For SaleMLS ID #E13646922, ROYAL LEPAGE SIGNATURE REALTY. TRREB
- C$649,9994 bd2 ba-- sqft1133 Norman Cres, Oshawa, ON L1H 7W9For SaleMLS ID #E13666670, ROYAL LEPAGE SIGNATURE REALTY. TRREB
- C$699,8004 bd3 ba-- sqft163 Brunswick Ct, Oshawa, ON L1H 7R6For SaleMLS ID #E13663666, RE/MAX ELEVATE. TRREB
- C$655,0004 bd2 ba-- sqft557 Cobblehill Dr, Oshawa, ON L1K 1Y6For SaleMLS ID #E13661100, CENTURY 21 PERCY FULTON LTD.. TRREB
- C$648,8004 bd2 ba-- sqft82 Claymore Cres, Oshawa, ON L1G 6G2For SaleMLS ID #E13671194, SUTTON GROUP-HERITAGE REALTY INC.. TRREB
- C$549,0002 bd2 ba-- sqft3293 Holt Rd, Clarington, ON L1C 6H3For SaleMLS ID #E13249442, RE/MAX REALTRON REALTY INC.. TRREB
- C$748,0003 bd2 ba-- sqft1229 Norman Ct, Oshawa, ON L1H 7X2For SaleMLS ID #E13672718, CENTURY 21 LEADING EDGE REALTY INC.. TRREB
- C$700,0003 bd3 ba-- sqft671 Greenbriar Dr, Oshawa, ON L1G 7J5For SaleMLS ID #E13657882, RE/MAX ROUGE RIVER REALTY LTD.. TRREB
