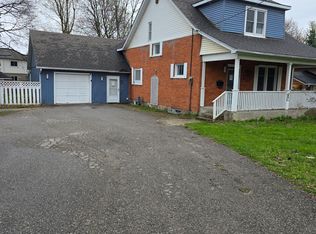
**Price to sell!** Welcome to a rare opportunity to own over **5 acres of scenic countryside** at **3293 Holt Rd, Bowmanville**-a truly picturesque setting that offers peace, privacy, and endless potential. Surrounded by open space and natural beauty, this property delivers the charm of rural living while remaining **conveniently close to everyday amenities** and just minutes to **Highway 401 and 407**, making commuting a breeze.The property includes an approximately **1,600 sq. ft. residential structure** that requires **extensive renovation**, presenting an ideal opportunity for investors, contractors, or buyers looking to **customize or rebuild their dream home** from the ground up. Whether you choose to renovate the existing dwelling or design a brand-new residence, the expansive lot provides exceptional flexibility and long-term value.A standout feature is the **1,600 sq. ft. partially insulated garage/workshop**, equipped with **hydro and a durable metal roof**, perfect for hobbyists, tradespeople, or storage of recreational vehicles and equipment. The property also offers **ample parking for up to 12 vehicles**, supported by a single-car garage and **two separate driveways**-ideal for multi-vehicle households or business use. Adding to the rural charm is a **heated 7' x 30' chicken coop**(needs extensive renovation), allowing you to enjoy fresh eggs and embrace a more self-sufficient lifestyle. With open land, privacy, and endless possibilities, this property is perfect for those seeking a **country retreat within approximately one hour of Toronto**.An exceptional opportunity for buyers with vision-**create your own private haven in one of Bowmanville's most desirable rural settings.**
For sale
C$549,000
3293 Holt Rd, Clarington, ON L1C 6H3
2beds
2baths
Single Family Residence
Built in ----
5.91 Acres Lot
$-- Zestimate®
C$--/sqft
C$-- HOA
What's special
Single-car garageTwo separate driveways
- 113 days
- 50
- 4
Zillow last checked:
Listing updated:
Listed by:
RE/MAX REALTRON REALTY INC.
Source: TRREB,MLS®#: E13249442 Originating MLS®#: Toronto Regional Real Estate Board
Originating MLS®#: Toronto Regional Real Estate BoardFacts & features
Interior
Bedrooms & bathrooms
- Bedrooms: 2
- Bathrooms: 2
Primary bedroom
- Level: Main
- Dimensions: 0 x 0
Bedroom 2
- Level: Main
- Dimensions: 0 x 0
Bedroom 3
- Level: Main
- Dimensions: 0 x 0
Dining room
- Level: Main
- Dimensions: 0 x 0
Kitchen
- Level: Main
- Dimensions: 0 x 0
Laundry
- Level: Basement
- Dimensions: 0 x 0
Living room
- Level: Main
- Dimensions: 0 x 0
Heating
- Forced Air, Other Source
Cooling
- None
Features
- Other
- Basement: Unfinished
- Has fireplace: No
Interior area
- Living area range: 1500-2000 null
Property
Parking
- Total spaces: 12
- Parking features: Private
- Has garage: Yes
Features
- Pool features: None
Lot
- Size: 5.91 Acres
Details
- Parcel number: 266970081
Construction
Type & style
- Home type: SingleFamily
- Architectural style: Bungalow
- Property subtype: Single Family Residence
Materials
- Other
- Foundation: Other
- Roof: Unknown
Utilities & green energy
- Sewer: Septic
Community & HOA
Location
- Region: Clarington
Financial & listing details
- Annual tax amount: C$6,605
- Date on market: 6/5/2026
Price history
Price history is unavailable.
Public tax history
Tax history is unavailable.
Climate risks
Neighborhood: L1C
Nearby schools
GreatSchools rating
No schools nearby
We couldn't find any schools near this home.

Similar homes
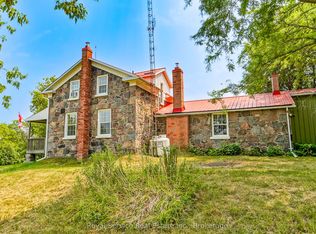
- C$579,9003 bd2 ba-- sqft14 Liberty Pl, Clarington, ON L1C 1W6For Sale
 MLS ID #E13812458, Royal Service Real Estate Inc.. TRREB
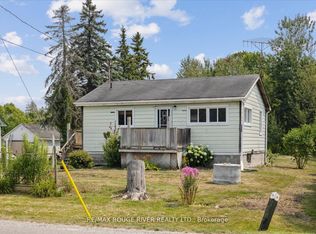
 - C$669,9002 bd1 ba-- sqft2041 Nash Rd, Clarington, ON L1C 6S7For Sale
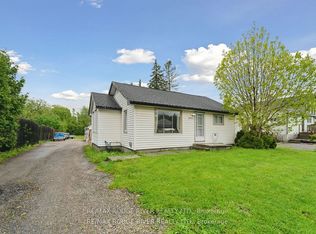 MLS ID #E12902940, RE/MAX ROUGE RIVER REALTY LTD.. TRREB
 - C$549,9902 bd1 ba-- sqft95 Emily St W, Clarington, ON L1B 1H1For Sale
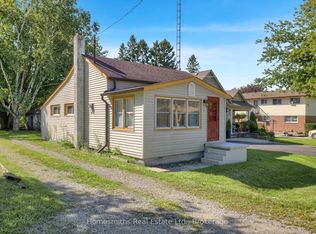 MLS ID #E13764614, Homesmiths Real Estate Ltd.. TRREB
 - C$597,5004 bd2 ba-- sqft83 Liberty St N, Clarington, ON L1C 2L8For Sale
 MLS ID #E13503548, HOMELIFE/MIRACLE REALTY LTD. TRREB
