Historic Character Meets Modern Blend In This Beautiful Circa-1891 Century Home Nestled On Nearly Half An Acre. This Exceptional Family Home Features Carpet Free Layout And Large Principal Rooms. Guests Gather On The Front Veranda Prior To Entering. Inside Newly Refinished Plank Floors Enhance The Sprawling Living Room And Main Floor 5th Bedroom/Office With 9Ft Ceilings. Oversized Kitchen Serves As The Heart Of The Home With Stainless Steel Appliances, Generous Counter And Cabinet Space. Formal Dining Room Offers Ample Room For Family Gatherings. A Versatile Bonus Room Functions As A Combined Laundry And Mudroom Offering Direct Access And Walkout To Backyard Retreat With 16x24 Ft Deck, Firepit, Perennial Gardens, Kid Cave Shed And Amply Yard For Summer Entertaining. Upstairs, The Second Level Hosts A Spacious Family Retreat And 4 Bedrooms Each Thoughtfully Equipped With Double Closets, Alongside A Beautifully Updated 5 Piece Main Bathroom Complete With Separate Tub Perfect For Unwinding. Parking And Storage Are Effortless In This Home With Garage And A Private Driveway That Accommodates 3 Cars. Easy Access To Hwy 401 In Historic Rural Clarington, Nothing Left To Do But Start Packing And Move In!
For sale
C$799,900
4525 Highway 2 Rd, Clarington, ON L1A 3V5
5beds
2baths
Single Family Residence
Built in ----
0.35 Acres Lot
$-- Zestimate®
C$--/sqft
C$-- HOA
What's special
Nearly half an acreCarpet free layoutLarge principal roomsFront verandaNewly refinished plank floorsOversized kitchenStainless steel appliances
- 93 days
- 17
- 0
Zillow last checked:
Listing updated:
Listed by:
SUTTON GROUP-HERITAGE REALTY INC.
Source: TRREB,MLS®#: E13544364 Originating MLS®#: Toronto Regional Real Estate Board
Originating MLS®#: Toronto Regional Real Estate BoardFacts & features
Interior
Bedrooms & bathrooms
- Bedrooms: 5
- Bathrooms: 2
Primary bedroom
- Level: Second
- Dimensions: 3.1 x 3.3
Bedroom 2
- Level: Second
- Dimensions: 3.2 x 3.1
Bedroom 3
- Level: Second
- Dimensions: 3.2 x 3.1
Bedroom 4
- Level: Second
- Dimensions: 3 x 3.1
Bedroom 5
- Level: Ground
- Dimensions: 4.3 x 4.2
Dining room
- Level: Ground
- Dimensions: 3.8 x 5.3
Family room
- Level: Second
- Dimensions: 5.5 x 4.1
Kitchen
- Level: Ground
- Dimensions: 4.6 x 5.2
Laundry
- Level: Ground
- Dimensions: 4.8 x 4.6
Living room
- Level: Ground
- Dimensions: 6.1 x 5.2
Heating
- Forced Air, Gas
Cooling
- None
Features
- Flooring: Carpet Free
- Basement: Crawl Space
- Has fireplace: No
Interior area
- Living area range: 2000-2500 null
Property
Parking
- Total spaces: 3
- Parking features: Private
- Has garage: Yes
Features
- Stories: 2
- Patio & porch: Deck, Porch
- Exterior features: Landscaped
- Pool features: None
- Waterfront features: None
Lot
- Size: 0.35 Acres
Details
- Parcel number: 266730008
Construction
Type & style
- Home type: SingleFamily
- Property subtype: Single Family Residence
Materials
- Vinyl Siding
- Foundation: Unknown
- Roof: Asphalt Shingle
Utilities & green energy
- Sewer: Septic
Community & HOA
Location
- Region: Clarington
Financial & listing details
- Annual tax amount: C$4,754
- Date on market: 7/9/2026
Price history
Price history is unavailable.
Public tax history
Tax history is unavailable.
Climate risks
Neighborhood: Newtonville
Nearby schools
GreatSchools rating
No schools nearby
We couldn't find any schools near this home.


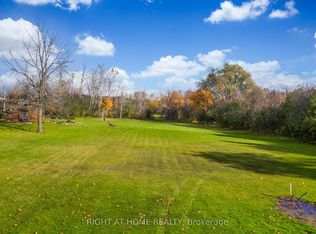
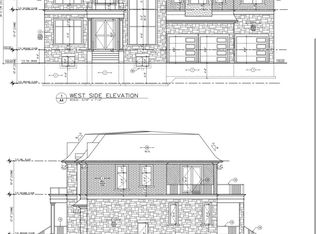
Similar homes
- C$799,9005 bd3 ba-- sqft276 Andrew St, Clarington, ON L1B 1K3For Sale
 MLS ID #E13792686, Keller Williams Energy Real Estate. TRREB
 - C$849,9004 bd3 ba-- sqft329 Challenger Ct, Clarington, ON L1B 1K4For Sale
 MLS ID #E13850738, Keller Williams Energy Real Estate. TRREB
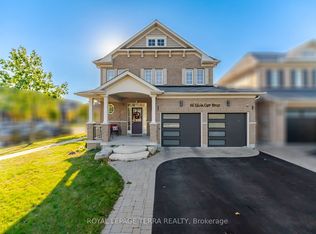
 - C$799,9004 bd3 ba-- sqft86 Edwin Carr St, Clarington, ON L1C 0R4For Sale
 MLS ID #E13875590, ROYAL LEPAGE TERRA REALTY. TRREB
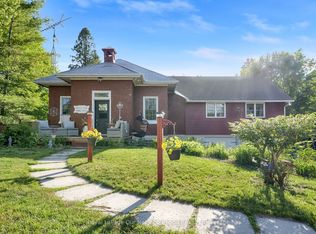
 - C$799,9003 bd3 ba-- sqft3828 Newtonville Rd, Clarington, ON L0A 1J0For Sale
 MLS ID #E13617056, Royal LePage Our Neighbourhood Realty. TRREB
