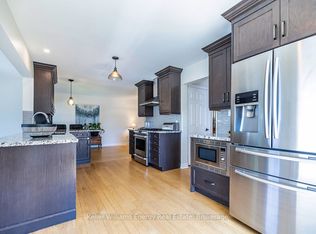
Welcome to 276 Andrew Street Newcastle! This 3+2 Bedroom, 3 Bath home is tucked away on a quiet street in a family friendly neighbourhood & boasts a private backyard backing onto farmland! Main level features 2 pc bath, laundry area, spacious Living and Dining areas, bright updated eat-in kitchen & sunken family room with new vinyl flooring & fireplace! 2nd level features 3 spacious bedrooms and 2 full baths including oversized primary bedroom with vinyl flooring, large walk-in closet & 4 pc ensuite bath! Fully finished basement boasts 2 additional bedrooms, utility/storage area, office nook & large Rec area! Very private backyard lined with mature trees situated on a premium 60 ft lot backing onto farmland situated beside a vacant lot providing the outdoor space and privacy your are looking for! Excellent location situated in the heart of Newcastle walking distance to parks, schools, transit, Tim Horton's & charming downtown Newcastle village! Mins from 401 access! First time offered on MLS in 32 years this is the family home you have been waiting for! See Virtual Tour!!
For sale
C$799,900
276 Andrew St, Clarington, ON L1B 1K3
5beds
3baths
Single Family Residence
Built in ----
4,149 Square Feet Lot
$-- Zestimate®
C$--/sqft
C$-- HOA
What's special
- 7 days
- 3
- 1
Zillow last checked:
Listing updated:
Listed by:
Keller Williams Energy Real Estate
Source: TRREB,MLS®#: E13792686 Originating MLS®#: Central Lakes Association of REALTORS
Originating MLS®#: Central Lakes Association of REALTORSFacts & features
Interior
Bedrooms & bathrooms
- Bedrooms: 5
- Bathrooms: 3
Primary bedroom
- Level: Second
- Dimensions: 5.73 x 3.2
Bedroom 3
- Level: Second
- Dimensions: 3.47 x 2.8
Bedroom 4
- Level: Basement
- Dimensions: 3.02 x 3.02
Den
- Level: Basement
- Dimensions: 2.59 x 1.98
Heating
- Forced Air, Gas
Cooling
- None
Appliances
- Included: Water Heater
Features
- Basement: Full,Finished
- Has fireplace: Yes
- Fireplace features: Electric
Interior area
- Living area range: 1500-2000 null
Video & virtual tour
Property
Parking
- Total spaces: 6
- Parking features: Garage
- Has garage: Yes
Features
- Stories: 2
- Pool features: None
Lot
- Size: 4,149 Square Feet
- Features: Irregular Lot
Details
- Parcel number: 266540107
Construction
Type & style
- Home type: SingleFamily
- Property subtype: Single Family Residence
Materials
- Brick, Vinyl Siding
- Foundation: Concrete
- Roof: Asphalt Shingle
Utilities & green energy
- Sewer: Sewer
Community & HOA
Location
- Region: Clarington
Financial & listing details
- Annual tax amount: C$4,928
- Date on market: 9/16/2026
Price history
Price history is unavailable.
Public tax history
Tax history is unavailable.
Climate risks
Neighborhood: Newcastle
Nearby schools
GreatSchools rating
No schools nearby
We couldn't find any schools near this home.

Similar homes
- C$799,9005 bd2 ba-- sqft1529 Concession St E #9, Clarington, ON L1C 5Z7For Sale
 MLS ID #E13784478, Coldwell Banker 2M Realty. TRREB
 - C$799,9004 bd4 ba-- sqft49 Waterview Ln, Clarington, ON L1B 1P5For Sale
 MLS ID #E13756004, Century 21 United Realty Inc.. TRREB
 - C$849,9994 bd3 ba-- sqft96 Redfern Cres, Clarington, ON L1C 0K1For Sale
 MLS ID #E13808294, RE/MAX HALLMARK FIRST GROUP REALTY LTD.. TRREB
 - C$798,0003 bd4 ba-- sqft17 Rhonda Blvd, Clarington, ON L1C 3W3For Sale
 MLS ID #E13814540, DAN PLOWMAN TEAM REALTY INC.. TRREB
