Offered for sale for just the second time ever, this custom bungalow sits in one of Orono's most unique settings.Tucked away at the end of a quiet dead-end road on just over half an acre, it offers remarkable privacy while being only steps from downtown. Backing directly onto the treed ravine of Orono Park, mature trees, perennial gardens & expansive lawns surround the home, with Orono Creek winding through the ravine below. Look out any window & the view is beautiful; soak in views of the perennial gardens & nature. Inside, 4 bedrooms & 2 full baths are complemented by bright, generous living spaces. The kitchen is a standout with stone counters, centre island, abundant cabinetry & prep space, under cabinet lighting, stainless steel appliances & a built-in buffet with glass-front cabinetry. The spacious eat-in area accommodates a large table & walks out to one of two decks making BBQing & alfresco dining easy.A separate dining room offers space for gathering, while the bright living room with gas fireplace provides a welcoming place to relax. The sunken family room creates another distinct living space, highlighted by a large bay window overlooking the property.The primary bedroom is especially unique, tucked between the two deck walkouts with two closets, large windows & beautiful treed views. Semi-private access leads to an updated full bath with heated floors & curb-less shower. Three additional bedrooms & a second full bathroom provide plenty of flexibility for family, guests or home office space.The partially finished walkout basement offers good ceiling height, an office, utility room & substantial unfinished space with plenty of potential to finish to suit your needs.A detached single-car garage, covered front porch, two decks & beautiful gardens complete a property offering something increasingly hard to find: privacy, nature & space with downtown Orono approximately a 30-second walk away. Downtown is right there yet from home, you would hardly know it.
For sale
C$999,000
31 Duchess St, Clarington, ON L0B 1M0
4beds
2baths
Single Family Residence
Built in ----
0 Square Feet Lot
$-- Zestimate®
C$--/sqft
C$-- HOA
What's special
Quiet dead-end roadMature treesPerennial gardensExpansive lawnsBright generous living spacesCentre islandUnder cabinet lighting
- 10 days
- 10
- 0
Zillow last checked:
Listing updated:
Listed by:
Royal Service Real Estate Inc.
Source: TRREB,MLS®#: E13778422 Originating MLS®#: Central Lakes Association of REALTORS
Originating MLS®#: Central Lakes Association of REALTORSFacts & features
Interior
Bedrooms & bathrooms
- Bedrooms: 4
- Bathrooms: 2
Primary bedroom
- Level: Main
- Dimensions: 4.78 x 4.01
Bedroom 2
- Level: Main
- Dimensions: 4.15 x 3.14
Bedroom 3
- Level: Main
- Dimensions: 4.15 x 2.68
Bedroom 4
- Level: Main
- Dimensions: 3.19 x 2.33
Other
- Level: Main
- Dimensions: 1.88 x 2.61
Breakfast
- Level: Main
- Dimensions: 4.04 x 3.77
Other
- Level: Basement
- Dimensions: 1.64 x 2.91
Dining room
- Level: Main
- Dimensions: 3.83 x 3
Family room
- Level: Main
- Dimensions: 3.7 x 5.41
Kitchen
- Level: Main
- Dimensions: 4.45 x 2.92
Laundry
- Level: Main
- Dimensions: 2.65 x 2.5
Living room
- Level: Main
- Dimensions: 4.12 x 6
Office
- Level: Basement
- Dimensions: 4.64 x 2.91
Recreation
- Level: Basement
- Dimensions: 6.67 x 7.74
Utility room
- Level: Basement
- Dimensions: 6.82 x 3
Heating
- Forced Air, Gas
Cooling
- Central Air
Appliances
- Included: Water Heater Owned
Features
- Central Vacuum, In-Law Capability, Primary Bedroom - Main Floor, Storage, Upgraded Insulation, Water Meter, Workbench
- Basement: Partially Finished,Walk-Out Access
- Has fireplace: Yes
- Fireplace features: Natural Gas, Electric
Interior area
- Living area range: 1500-2000 null
Video & virtual tour
Property
Parking
- Total spaces: 5
- Parking features: Private Double, Garage Door Opener
- Has garage: Yes
Accessibility
- Accessibility features: Bath Grab Bars, Accessible Public Transit Nearby, Lever Faucets, Multiple Entrances, Roll-In Shower
Features
- Patio & porch: Deck, Porch
- Exterior features: Backs On Green Belt, Landscaped, Privacy, Year Round Living
- Pool features: None
- Has view: Yes
- View description: Creek/Stream, Downtown, Forest, Garden, Park/Greenbelt, Trees/Woods
- Has water view: Yes
- Water view: Creek/Stream
Lot
- Size: 0 Square Feet
- Features: Park, Part Cleared, Ravine, School, School Bus Route, Sloping, Irregular Lot
Details
- Parcel number: 266860119
Construction
Type & style
- Home type: SingleFamily
- Architectural style: Bungalow
- Property subtype: Single Family Residence
Materials
- Cedar, Stucco (Plaster)
- Foundation: Poured Concrete, Concrete Block
- Roof: Asphalt Shingle
Utilities & green energy
- Sewer: Septic
Community & HOA
Community
- Security: Carbon Monoxide Detector(s), Smoke Detector(s)
Location
- Region: Clarington
Financial & listing details
- Annual tax amount: C$5,620
- Date on market: 9/14/2026
Price history
Price history is unavailable.
Public tax history
Tax history is unavailable.
Climate risks
Neighborhood: Orono
Nearby schools
GreatSchools rating
No schools nearby
We couldn't find any schools near this home.


Similar homes
- C$969,9994 bd2 ba-- sqft88 Simpson Ave, Clarington, ON L1C 2J1For Sale
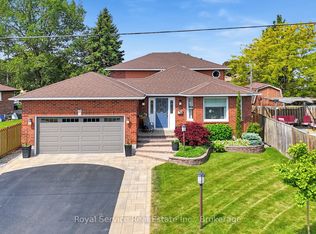 MLS ID #E13807902, Royal Service Real Estate Inc.. TRREB
 - C$850,0004 bd3 ba-- sqft48 Jackman Rd, Clarington, ON L1C 2C9For Sale
 MLS ID #E13816434, RE/MAX WEST REALTY INC.. TRREB
 - C$1,199,9995 bd3 ba-- sqft1752 Highway 35 S, Clarington, ON L0B 1M0For Sale
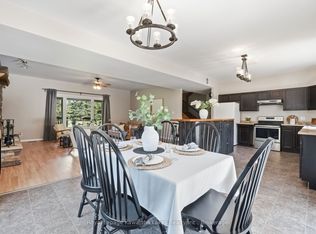 MLS ID #X13779860, Royal Lepage Kawartha Lakes Realty Inc.. TRREB
 - C$1,250,0005 bd2 ba-- sqft4656 Pollard Rd, Clarington, ON L0B 1M0For Sale
 MLS ID #E13676130, Real Broker Ontario Ltd.. TRREB
