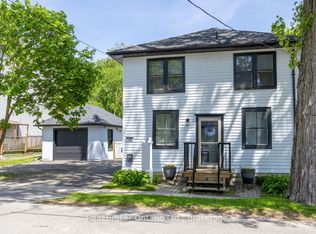
Welcome to this beautifully finished home in the heart of charming Orono! This thoughtfully updated 3-bedroom, 2-bathroom home is truly move-in ready, offering comfortable living from top to bottom with a wonderful blend of modern updates and everyday functionality. The renovated main floor features a beautiful kitchen with custom backsplash, centre island and dining area, creating the perfect space for family meals and entertaining. Step through the dining area and walk out to the deck, where you can relax, BBQ and enjoy the backyard. A convenient ground-floor laundry adds to the home's practicality while the fully finished lower level provides additional livingspace, including a fantastic bonus rec room - perfect for family fun, a home gym, movie nights or entertaining. Don't forget the ground level games room its the perfect bonus space! Outside, you'll appreciate the detached garage and tons of parking, all situated on a quiet dead-end street. With the school just a few of steps away, this is an ideal location for families looking for convenience, community and a little extra peace and quiet. Just move in, unpack and enjoy! This is the kind of home where you can settle in, make memories and enjoy everything this wonderful Orono community has to offer.
For sale
C$839,900
190 Church St N, Clarington, ON L0B 1M0
3beds
2baths
Single Family Residence
Built in ----
7,350 Square Feet Lot
$-- Zestimate®
C$--/sqft
C$-- HOA
What's special
Beautifully finished homeRenovated main floorCentre islandDining areaConvenient ground-floor laundryFully finished lower levelFantastic bonus rec room
- 25 days
- 22
- 2
Zillow last checked:
Listing updated:
Listed by:
Keller Williams Energy Real Estate
Source: TRREB,MLS®#: E13815570 Originating MLS®#: Central Lakes Association of REALTORS
Originating MLS®#: Central Lakes Association of REALTORSFacts & features
Interior
Bedrooms & bathrooms
- Bedrooms: 3
- Bathrooms: 2
Primary bedroom
- Level: Second
- Dimensions: 4.82 x 5.43
Bedroom 2
- Level: Second
- Dimensions: 3.91 x 2.89
Bedroom 3
- Level: Second
- Dimensions: 3.5 x 2.84
Dining room
- Level: Main
- Dimensions: 7.31 x 3.12
Exercise room
- Level: Lower
- Dimensions: 4.01 x 6.14
Game room
- Level: Ground
- Dimensions: 3.66 x 9.14
Kitchen
- Level: Main
- Dimensions: 7.31 x 3.12
Laundry
- Level: Ground
- Dimensions: 1.98 x 1.98
Living room
- Level: Main
- Dimensions: 5.38 x 4.08
Other
- Level: Ground
- Dimensions: 1.5 x 2
Recreation
- Level: Lower
- Dimensions: 7.01 x 3.05
Utility room
- Level: Lower
- Dimensions: 2.74 x 2.13
Heating
- Forced Air, Gas
Cooling
- Central Air
Features
- None
- Basement: Finished
- Has fireplace: Yes
- Fireplace features: Electric, Natural Gas
Interior area
- Living area range: 1500-2000 null
Video & virtual tour
Property
Parking
- Total spaces: 6
- Parking features: Private Double
- Has garage: Yes
Features
- Pool features: None
- Waterfront features: None
Lot
- Size: 7,350 Square Feet
- Features: Cul de Sac/Dead End, School, Level
Details
- Additional structures: Shed
- Parcel number: 266840084
Construction
Type & style
- Home type: SingleFamily
- Property subtype: Single Family Residence
Materials
- Aluminum Siding, Brick
- Foundation: Block
- Roof: Metal
Utilities & green energy
- Sewer: Septic
Community & HOA
Location
- Region: Clarington
Financial & listing details
- Annual tax amount: C$4,423
- Date on market: 9/22/2026
Price history
Price history is unavailable.
Public tax history
Tax history is unavailable.
Climate risks
Neighborhood: Orono
Nearby schools
GreatSchools rating
No schools nearby
We couldn't find any schools near this home.

Similar homes
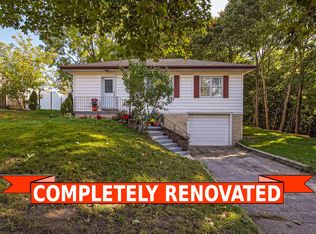
- C$1,189,0005 bd5 ba-- sqft5691 Main St, Clarington, ON L0B 1M0For Sale
 MLS ID #E13747792, HOMELIFE/MIRACLE REALTY LTD. TRREB
 - C$1,075,0004 bd2 ba-- sqft5068 Main St, Clarington, ON L0B 1M0For Sale
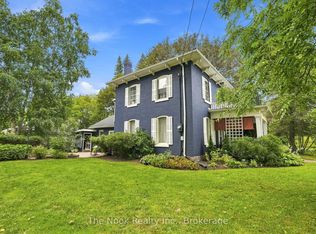 MLS ID #E13773250, The Nook Realty Inc.. TRREB
 - C$999,0004 bd2 ba-- sqft31 Duchess St, Clarington, ON L0B 1M0For Sale
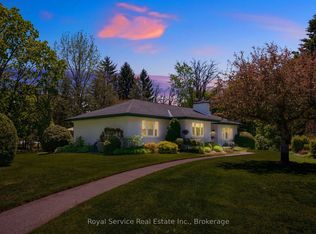 MLS ID #E13778422, Royal Service Real Estate Inc.. TRREB
 - C$899,9005 bd4 ba-- sqft5 Grady Dr, Clarington, ON L1B 1J1For Sale
 MLS ID #E14081762, CINDY & CRAIG REAL ESTATE LTD.. TRREB
