Welcome to this beautifully updated 3+1 bedroom, 2 full bath fully renovated and modern raised bungalow, perfectly situated on a large sun-filled lot, with a stream running along the north side offering a sense of tranquility. Parking for up to five vehicles, a generous backyard, greenhouse, spacious shed with electrical power, and a newly renovated deck (2024). This property is designed for both relaxation and functionality. Step inside to discover a thoughtfully designed open-concept main floor where style meets comfort. The custom open concept kitchen is a true showstopper, featuring luxurious finishes, quartz countertops, crown molding, gas range, pot filler, bar fridge, built-in wine rack, and a large island with an integrated breakfast bar-ideal for casual meals or entertaining guests. The seamless flow into the dining and living areas is accented by engineered hardwood flooring throughout creating a warm and inviting atmosphere. Unwind in the spa-inspired modern 3-piece bathroom complete with heated floors, dual sinks, and a spacious walk-in shower-your personal retreat at the end of the day! The professionally finished lower level offers incredible versatility with a separate ground-level entrance, high ceilings, and above-grade windows that flood the space with natural light. This level includes a large recreation room, an additional bedroom, 3 piece bathroom, and a modern kitchen with updated stainless steel appliances, making it perfect for multi-generational living or excellent income potential. A rare opportunity to own a home that truly combines comfort, elegance, and flexibility in a serene natural setting.
For sale
C$899,999
247 Beaver St N, Clarington, ON L1B 1J3
4beds
2baths
Single Family Residence
Built in ----
9,638 Square Feet Lot
$-- Zestimate®
C$--/sqft
C$-- HOA
What's special
- 58 days
- 14
- 0
Zillow last checked:
Listing updated:
Listed by:
RE/MAX ROUGE RIVER REALTY LTD.
Source: TRREB,MLS®#: E13536956 Originating MLS®#: Toronto Regional Real Estate Board
Originating MLS®#: Toronto Regional Real Estate BoardFacts & features
Interior
Bedrooms & bathrooms
- Bedrooms: 4
- Bathrooms: 2
Primary bedroom
- Level: Main
- Dimensions: 4.49 x 4.01
Bedroom 2
- Level: Main
- Dimensions: 4.21 x 2.77
Bedroom 3
- Level: Main
- Dimensions: 4.21 x 2.87
Bedroom 4
- Level: Basement
- Dimensions: 3.68 x 3.3
Kitchen
- Level: Main
- Dimensions: 4.49 x 4.27
Kitchen
- Level: Basement
- Dimensions: 6.17 x 5.18
Living room
- Level: Main
- Dimensions: 3.76 x 3.22
Heating
- Forced Air, Gas
Cooling
- Central Air
Appliances
- Included: Bar Fridge
Features
- Central Vacuum, In-Law Capability, Primary Bedroom - Main Floor
- Basement: Finished,Separate Entrance
- Has fireplace: No
Interior area
- Living area range: 1100-1500 null
Video & virtual tour
Property
Parking
- Total spaces: 6
- Parking features: Private, Garage Door Opener
- Has garage: Yes
Features
- Patio & porch: Deck
- Pool features: None
Lot
- Size: 9,638 Square Feet
- Features: Fenced Yard, Library, School
Details
- Additional structures: Arena, Greenhouse, Shed
- Parcel number: 266570034
Construction
Type & style
- Home type: SingleFamily
- Architectural style: Bungalow-Raised
- Property subtype: Single Family Residence
Materials
- Aluminum Siding, Brick
- Foundation: Poured Concrete
- Roof: Asphalt Shingle
Utilities & green energy
- Sewer: Sewer
Community & HOA
Location
- Region: Clarington
Financial & listing details
- Annual tax amount: C$4,845
- Date on market: 7/8/2026
Price history
Price history is unavailable.
Public tax history
Tax history is unavailable.
Climate risks
Neighborhood: Newcastle
Nearby schools
GreatSchools rating
No schools nearby
We couldn't find any schools near this home.

Similar homes
- C$799,0003 bd3 ba-- sqft90 Erskine Dr, Clarington, ON L1B 0C8For Sale
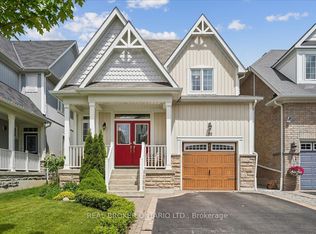 MLS ID #E13693044, REAL BROKER ONTARIO LTD.. TRREB
 - C$890,0004 bd3 ba-- sqft39 Crows Nest Ln, Clarington, ON L1C 4A9For Sale
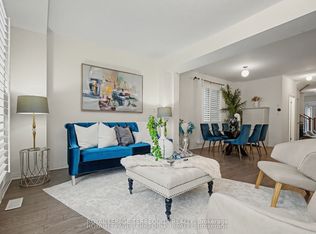 MLS ID #E13116512, ROYAL LEPAGE TERREQUITY REALTY. TRREB
 - C$828,9004 bd3 ba-- sqft78 Hutton Pl, Clarington, ON L1C 5K1For Sale
 MLS ID #E13598182, RE/MAX REALTRON REALTY INC.. TRREB
 - C$849,9004 bd3 ba-- sqft86 Edwin Carr St, Clarington, ON L1C 0R4For Sale
 MLS ID #E13697656, RE/MAX ROUGE RIVER REALTY LTD.. TRREB
