Beautiful ravine-setting home with walkout in-law suite! Welcome to this gorgeous 4+1 bedroom, 4 bathroom detached home, nestled in a wonderful family-friendly Bowmanville neighbourhood backing onto a peaceful ravine with no neighbours behind! Offering an abundance of living space and a versatile layout, this move-in-ready home is ideal for growing or multigenerational families. The bright, open-concept main floor features spacious living and dining areas, a separate family room with a cozy fas fireplace, elegant crown molding, pot lights & beautiful ravine views. Newly installed designer laminate flooring throughout the main floor adds a fresh, modern touch. The generous eat-in kit offers plenty of cabinetry and counter space, a glass tiled backsplash & a walkout to the deck, perfect for outdoor dining & entertaining. Upstairs, you'll find four generously sized bedrooms with comfortable broadloom, along with a charming office nook opening onto a balcony-an ideal spot to enjoy your morning coffee. The spacious primary bedroom features a walk-in closet & a 4pc ensuite complete with a glass-enclosed shower & relaxing soaker tub. The fully finished walkout basement is a standout feature, offering a wonderful in-law suite with its own separate entrance, second kitchen with beautiful cabinets & tumbled marble backsplash, dishwasher & built-in microwave, inviting family room with a cozy gas fireplace, spacious fifth bedroom & full 4pc bathroom. Newly installed laminate flooring adds to the appeal of this versatile space, ideal for extended family or overnight guests. Step outside to enjoy the backyard & deck overlooking the peaceful ravine setting, with no rear neighbours! Complete with inside access to the double-car garage & garage door opener, this beautifully maintained home offers space, comfort & flexibility in a desirable Bowmanville location. Simply move in & enjoy!
For sale
C$849,000
39 Crough St, Clarington, ON L1C 5M5
5beds
4baths
Single Family Residence
Built in ----
4,249 Square Feet Lot
$-- Zestimate®
C$--/sqft
C$-- HOA
What's special
Ravine-setting homeWalkout in-law suiteAbundance of living spaceVersatile layoutBright open-concept main floorElegant crown moldingPot lights
- 16 hours
- 3
- 0
Zillow last checked:
Listing updated:
Listed by:
RE/MAX Rouge River Realty Ltd.
Source: TRREB,MLS®#: E14147642 Originating MLS®#: Central Lakes Association of REALTORS
Facts & features
Interior
Bedrooms & bathrooms
- Bedrooms: 5
- Bathrooms: 4
Heating
- Forced Air, Gas
Cooling
- Central Air
Features
- Central Vacuum, In-Law Suite
- Basement: Finished with Walk-Out,Separate Entrance
- Has fireplace: Yes
Interior area
- Living area range: 1500-2000 null
Video & virtual tour
Property
Parking
- Total spaces: 4
- Parking features: Private, Garage Door Opener
- Has garage: Yes
Features
- Stories: 2
- Patio & porch: Deck
- Pool features: None
Lot
- Size: 4,249 Square Feet
- Features: Cul de Sac/Dead End, Ravine, Irregular Lot
Details
- Parcel number: 266500684
Construction
Type & style
- Home type: SingleFamily
- Property subtype: Single Family Residence
Materials
- Vinyl Siding
- Foundation: Concrete
- Roof: Asphalt Shingle
Utilities & green energy
- Sewer: Sewer
Community & HOA
Location
- Region: Clarington
Financial & listing details
- Annual tax amount: C$6,358
- Date on market: 11/4/2026
Price history
Price history is unavailable.
Public tax history
Tax history is unavailable.
Climate risks
Neighborhood: Bowmanville
Nearby schools
GreatSchools rating
No schools nearby
We couldn't find any schools near this home.
Similar homes
- C$797,5004 bd4 ba-- sqft25 Farncomb Cres, Clarington, ON L1C 4L5For Sale
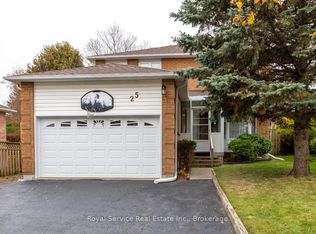 MLS ID #E14143748, Royal Service Real Estate Inc.. TRREB
- C$728,9003 bd3 ba-- sqft38 Taft Pl, Clarington, ON L1C 5M6For Sale
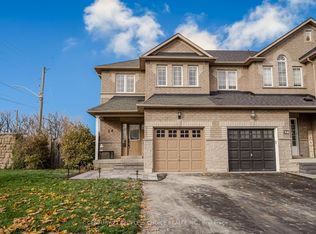 MLS ID #E14137018, CENTURY 21 PEOPLE`S CHOICE REALTY INC.. TRREB
- C$849,9994 bd3 ba-- sqft98 Guildwood Dr, Clarington, ON L1C 5C8For Sale
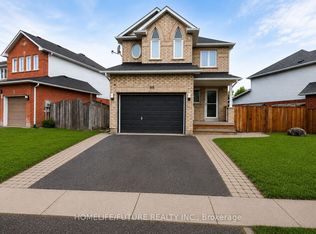 MLS ID #E13812060, HOMELIFE/FUTURE REALTY INC.. TRREB
- C$985,0004 bd4 ba-- sqft27 Bill Cole Ct, Clarington, ON L1C 3W2For Sale
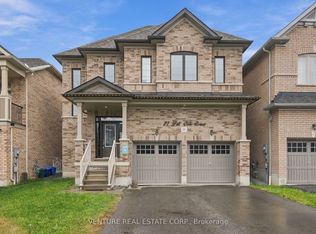 MLS ID #E14149012, VENTURE REAL ESTATE CORP.. TRREB
