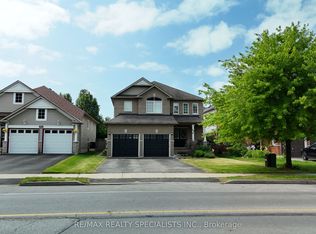
There is Plenty of Room Here for Your Growing Family! This Detached, 5 Bedroom, Two-Storey Home Boasts Over 3,000 Square Feet of Total Finished Living Space! Updated and Move-In Ready, Kitchen W/ Stainless Steel Appliances, Quartz Countertops, Backsplash, Walk-out to Deck and Pool from Kitchen, Side Interlock Patio, Easy to Maintain and Great as a Recreation Space, Fully Fenced Yard, Ready for Your Four Legged Friends, Carpet Free w/ High Quality Flooring Top-To-Bottom, Pot Lights Throughout, Crown Molding w/ Smooth Ceilings, Three Full Bathrooms, One Half Bathroom on Main Floor, Gorgeous Hardwood Staircase w/ Mezzanine Style Grand Entrance, Updated Washrooms, Primary Suite w/ 5Pc Bath, Including; Soaker Tub and Walk-in Closet, Four Bedrooms on Second Floor, Finished Bsmt W/Family Room, 4-Pc Bath & Legal Bedroom W /Egress Window and Walk-in Closet, Easy Access From Bsmt Staircase To Create A Separate Entrance in the Future, Excellent Curb Appeal W/ Newer Interlock on Sides of Driveway, Attached Double Car Garage. Your Family will Love the Conveniences, Safety and Community this Neighbourhood Offers! Many Great Schools Nearby that are Either Walking Distance or a Short Drive from the Property, Montessori School Nearby, Lakeridge Hospital 4 Min Drive, 5 Min Drive to 401 Highway, 8 Min Drive to GO Bus Stop.
For sale
C$924,900
53 Concession St E, Clarington, ON L1C 5M7
5beds
4baths
Single Family Residence
Built in ----
4,133 Square Feet Lot
$-- Zestimate®
C$--/sqft
C$-- HOA
What's special
Stainless steel appliancesQuartz countertopsSide interlock patioFully fenced yardPot lights throughoutUpdated washroomsAttached double car garage
- 50 days
- 9
- 1
Zillow last checked:
Listing updated:
Listed by:
RE/MAX HALLMARK EASTERN REALTY
Source: TRREB,MLS®#: E13578278 Originating MLS®#: Central Lakes Association of REALTORS
Originating MLS®#: Central Lakes Association of REALTORSFacts & features
Interior
Bedrooms & bathrooms
- Bedrooms: 5
- Bathrooms: 4
Primary bedroom
- Level: Upper
- Dimensions: 5.75 x 4.78
Primary bedroom
- Level: Second
- Dimensions: 18.9 x 12.14
Bedroom 2
- Level: Second
- Dimensions: 12.7 x 12.4
Bedroom 3
- Level: Upper
- Dimensions: 3.28 x 3.17
Bedroom 3
- Level: Second
- Dimensions: 10.43 x 10.79
Bedroom 4
- Level: Upper
- Dimensions: 3.28 x 3.5
Bedroom 4
- Level: Second
- Dimensions: 11.19 x 10.33
Bedroom 5
- Level: Lower
- Dimensions: 2.98 x 4.68
Bedroom 5
- Level: Basement
- Dimensions: 15.22 x 9.84
Bathroom
- Level: Main
- Dimensions: 1.54 x 1.51
Bathroom
- Level: Lower
- Dimensions: 1.8 x 2.68
Bathroom
- Level: Upper
- Dimensions: 2.3 x 2.06
Bathroom
- Level: Upper
- Dimensions: 3.01 x 2.78
Other
- Level: Upper
- Dimensions: 3.78 x 3.86
Breakfast
- Level: Main
- Dimensions: 9.15 x 10.83
Dining room
- Level: Main
- Dimensions: 3.51 x 5.44
Dining room
- Level: Main
- Dimensions: 11.42 x 17.91
Family room
- Level: Main
- Dimensions: 16.47 x 11.98
Kitchen
- Level: Main
- Dimensions: 5.49 x 3.38
Kitchen
- Level: Main
- Dimensions: 8.89 x 10.83
Laundry
- Level: Main
- Dimensions: 5.91 x 8.63
Living room
- Level: Main
- Dimensions: 5 x 3.62
Living room
- Level: Main
- Dimensions: 11.48 x 17.98
Other
- Level: Lower
- Dimensions: 3.13 x 1.16
Recreation
- Level: Basement
- Dimensions: 19.75 x 17.22
Recreation
- Level: Lower
- Dimensions: 5.44 x 6.04
Utility room
- Level: Lower
- Dimensions: 2.8 x 2.81
Heating
- Forced Air, Gas
Cooling
- Central Air
Features
- None
- Basement: Finished
- Has fireplace: No
Interior area
- Living area range: 2000-2500 null
Property
Parking
- Total spaces: 6
- Parking features: Private
- Has garage: Yes
Features
- Stories: 2
- Has private pool: Yes
- Pool features: Above Ground
Lot
- Size: 4,133 Square Feet
Details
- Parcel number: 266290848
Construction
Type & style
- Home type: SingleFamily
- Property subtype: Single Family Residence
Materials
- Vinyl Siding, Brick
- Foundation: Poured Concrete
- Roof: Asphalt Rolled
Utilities & green energy
- Sewer: Sewer
Community & HOA
Location
- Region: Clarington
Financial & listing details
- Annual tax amount: C$5,918
- Date on market: 7/17/2026
Price history
Price history is unavailable.
Public tax history
Tax history is unavailable.
Climate risks
Neighborhood: Bowmanville
Nearby schools
GreatSchools rating
No schools nearby
We couldn't find any schools near this home.
Similar homes
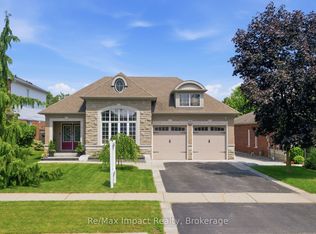
- C$889,9004 bd4 ba-- sqft150 Dadson Dr, Clarington, ON L1C 5H9For Sale
 MLS ID #E13600370, Royal LePage Frank Real Estate. TRREB
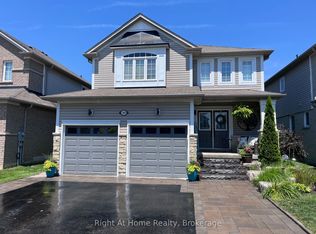
 - C$869,9003 bd3 ba-- sqft93 Trudeau Dr, Clarington, ON L1C 5K5For Sale
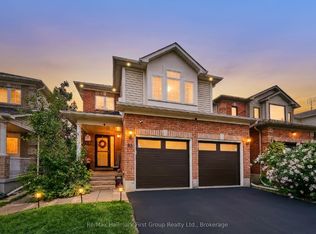 MLS ID #E13709548, Re/Max Hallmark First Group Realty Ltd.. TRREB
 - C$750,0005 bd3 ba-- sqft14 Guildwood Dr, Clarington, ON L1C 5E1For Sale
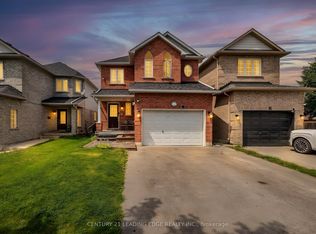 MLS ID #E13724814, CENTURY 21 LEADING EDGE REALTY INC.. TRREB
 - C$799,9003 bd3 ba-- sqft638 Longworth Ave, Clarington, ON L1C 5B8For Sale
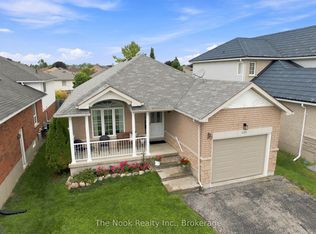 MLS ID #E13737008, The Nook Realty Inc.. TRREB
