Offers anytime! Welcome to this inviting, 2-storey home in a great Bowmanville location, perfectly situated close to schools, parks, shopping, and everyday amenities. Whether you're a first-time buyer, downsizer, or investor, this home offers a wonderful opportunity to create a space that fits your lifestyle. Step inside to a functional main floor featuring a welcoming covered front stoop, an attached garage, and a bright kitchen with laminate flooring that overlooks the dining area. The living room offers a comfortable space to relax and unwind, with a walk-out leading to the fully fenced backyard perfect for enjoying fresh air, entertaining, or spending time with family and friends. Upstairs, you'll find a 4 piece bathroom and three bedrooms, including the primary bedroom with a wall-to-wall closet. The basement provides additional flexibility with a 2-piece bathroom and awaits your finishing touches. Outside, the fully fenced backyard offers a space to enjoy the outdoors, whether it's morning coffee, summer barbecues, or time with pets. Located in a convenient Bowmanville neighbourhood close to everything you need, this home is ready for its next chapter.
For sale
C$599,000
23 Mann St, Clarington, ON L1C 4R1
3beds
2baths
Townhouse
Built in ----
3,622 Square Feet Lot
$-- Zestimate®
C$--/sqft
C$-- HOA
What's special
Welcoming covered front stoopAttached garage
- 31 days
- 19
- 1
Zillow last checked:
Listing updated:
Listed by:
Real Broker Ontario Ltd.
Source: TRREB,MLS®#: E13824946 Originating MLS®#: Central Lakes Association of REALTORS
Originating MLS®#: Central Lakes Association of REALTORSFacts & features
Interior
Bedrooms & bathrooms
- Bedrooms: 3
- Bathrooms: 2
Primary bedroom
- Level: Second
- Dimensions: 3.3 x 4.23
Bedroom 2
- Level: Second
- Dimensions: 2.73 x 2.59
Bedroom 3
- Level: Second
- Dimensions: 2.29 x 3.11
Dining room
- Level: Main
- Dimensions: 2.84 x 2.36
Kitchen
- Level: Main
- Dimensions: 2.9 x 2.63
Living room
- Level: Main
- Dimensions: 3.45 x 4.76
Heating
- Forced Air, Gas
Cooling
- Central Air
Features
- Storage
- Basement: Unfinished
- Has fireplace: No
Interior area
- Living area range: 700-1100 null
Video & virtual tour
Property
Parking
- Total spaces: 2
- Parking features: Private
- Has garage: Yes
Features
- Stories: 2
- Pool features: None
Lot
- Size: 3,622 Square Feet
Details
- Parcel number: 266210103
Construction
Type & style
- Home type: SingleFamily
- Property subtype: Townhouse
Materials
- Brick, Vinyl Siding
- Foundation: Unknown
- Roof: Asphalt Shingle
Utilities & green energy
- Sewer: Sewer
Community & HOA
Location
- Region: Clarington
Financial & listing details
- Annual tax amount: C$3,959
- Date on market: 9/24/2026
Price history
Price history is unavailable.
Public tax history
Tax history is unavailable.
Climate risks
Neighborhood: Bowmanville
Nearby schools
GreatSchools rating
No schools nearby
We couldn't find any schools near this home.

Similar homes
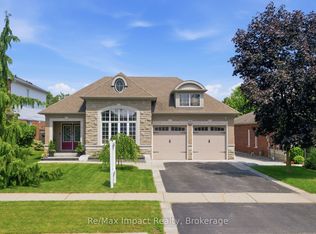
- C$669,9003 bd2 ba-- sqft42 Glanville Cres, Clarington, ON L1C 4L7For Sale
 MLS ID #E13808968, Royal LePage Our Neighbourhood Realty. TRREB
 - C$599,0003 bd2 ba-- sqft16 Hailey Ct, Clarington, ON L1C 3X5For Sale
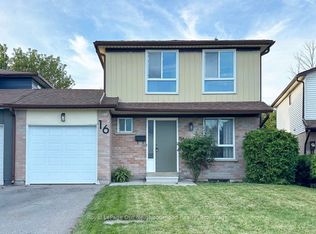 MLS ID #E13795830, Royal LePage Our Neighbourhood Realty. TRREB
 - C$624,9003 bd3 ba-- sqft258 Swindells St, Clarington, ON L1C 5G7For Sale
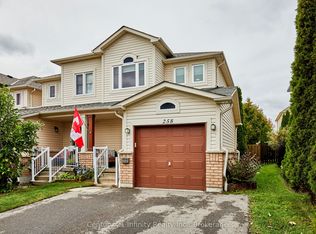 MLS ID #E13860998, Century 21 Infinity Realty Inc.. TRREB
 - C$729,8883 bd3 ba-- sqft51 Squire Fletcher Dr, Clarington, ON L1C 5H8For Sale
 MLS ID #E13831988, KELLER WILLIAMS PORTFOLIO REALTY. TRREB
