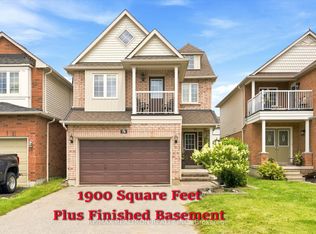
Gorgeous executive detached home offering an exceptional opportunity for families, multigenerational living, or savvy investors seeking additional rental income. Situated in a highly sought after, family friendly Clarington neighbourhood, this spacious residence features 4 generously sized bedrooms on the second floor, 4 bathrooms, and a fully self-contained 3 bedroom basement apartment with a separate entrance, separate kitchen, and separate laundry facilities. The main floor boasts a grand foyer, spacious principal rooms, and a functional layout designed for both everyday living and entertaining. Hardwood flooring flows throughout the living and dining areas, while the beautifully appointed kitchen features granite countertops, a stylish backsplash, ample cabinetry, and a bright breakfast area with a walk-out to the backyard. The second floor offers four spacious bedrooms, including a luxurious primary retreat complete with a walk-in closet and a spa inspired 4-piece ensuite featuring a corner soaker tub and separate shower. An additional full bathroom serves the remaining bedrooms, making this level ideal for growing families. A standout feature of this property is the fully finished lower level, offering 3 bedrooms, a full bathroom, separate kitchen, separate laundry, and a private entrance, creating an excellent income-generating opportunity or an ideal setup for extended family living. Located close to top rated schools, parks, shopping, public transit, and major amenities, this home combines space, functionality, and investment potential in one of Clarington's most desirable communities. A rare opportunity to own a versatile property that offers both comfortable family living and the ability to generate supplementary rental income.
For sale
C$899,999
57 A Concession St E, Clarington, ON L1C 5M7
7beds
4baths
Single Family Residence
Built in ----
4,065 Square Feet Lot
$-- Zestimate®
C$--/sqft
C$-- HOA
What's special
Separate entranceGrand foyerSpacious principal roomsBeautifully appointed kitchenGranite countertopsStylish backsplashAmple cabinetry
- 87 days
- 7
- 0
Zillow last checked:
Listing updated:
Listed by:
RE/MAX REALTY SPECIALISTS INC.
Source: TRREB,MLS®#: E13425178 Originating MLS®#: Toronto Regional Real Estate Board
Originating MLS®#: Toronto Regional Real Estate BoardFacts & features
Interior
Bedrooms & bathrooms
- Bedrooms: 7
- Bathrooms: 4
Primary bedroom
- Level: Second
- Dimensions: 4.78 x 4.75
Bedroom 2
- Level: Second
- Dimensions: 3.86 x 3.45
Bedroom 3
- Level: Second
- Dimensions: 3.45 x 3.4
Bedroom 4
- Level: Second
- Dimensions: 4.95 x 3.66
Bedroom 5
- Level: Basement
- Dimensions: 3.33 x 2.43
Breakfast
- Level: Main
- Dimensions: 3.53 x 3.43
Dining room
- Level: Main
- Dimensions: 4.55 x 3.33
Family room
- Level: Main
- Dimensions: 4.88 x 4.52
Kitchen
- Level: Main
- Dimensions: 3.53 x 3.53
Living room
- Level: Main
- Dimensions: 4.55 x 3.33
Heating
- Forced Air, Gas
Cooling
- Central Air
Features
- None
- Basement: Apartment,Separate Entrance
- Has fireplace: Yes
Interior area
- Living area range: 2500-3000 null
Property
Parking
- Total spaces: 6
- Parking features: Available, Private Double, Private
- Has garage: Yes
Features
- Stories: 2
- Pool features: None
Lot
- Size: 4,065 Square Feet
Details
- Parcel number: 266290844
Construction
Type & style
- Home type: SingleFamily
- Property subtype: Single Family Residence
Materials
- Brick, Vinyl Siding
- Foundation: Unknown
- Roof: Asphalt Shingle
Utilities & green energy
- Sewer: Sewer
Community & HOA
Location
- Region: Clarington
Financial & listing details
- Annual tax amount: C$6,323
- Date on market: 6/10/2026
Price history
Price history is unavailable.
Public tax history
Tax history is unavailable.
Climate risks
Neighborhood: Bowmanville
Nearby schools
GreatSchools rating
No schools nearby
We couldn't find any schools near this home.


Similar homes
- C$880,0004 bd3 ba-- sqft96 Redfern Cres, Clarington, ON L1C 0K1For Sale
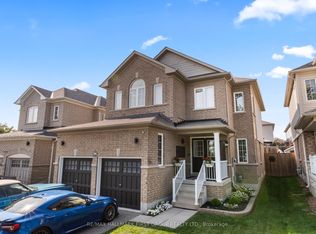 MLS ID #E13708040, RE/MAX HALLMARK FIRST GROUP REALTY LTD.. TRREB
 - C$750,0005 bd3 ba-- sqft14 Guildwood Dr, Clarington, ON L1C 5E1For Sale
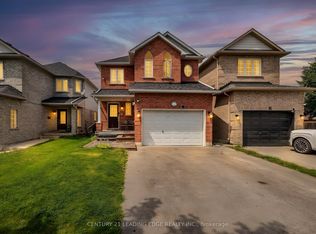 MLS ID #E13724814, CENTURY 21 LEADING EDGE REALTY INC.. TRREB
 - C$828,9004 bd3 ba-- sqft78 Hutton Pl, Clarington, ON L1C 5K1For Sale
 MLS ID #E13598182, RE/MAX REALTRON REALTY INC.. TRREB
 - C$985,0005 bd4 ba-- sqft222 Sprucewood Cres, Clarington, ON L1C 5H3For Sale
 MLS ID #E13429272, EASY LIST REALTY LTD.. TRREB
