Visit the REALTOR website for further information about this listing. Beautiful, well-maintained family home featuring a legal basement apartment with income potential, making this an ideal opportunity for investors, multigenerational families or buyers looking for income support. The home includes a legal secondary suite occupancy permit (2023) confirming compliance of the basement apartment. Offering 2,297 sq ft (MPAC exterior measurement) plus a finished legal basement apartment, this home provides generous living space across all levels. The main floor features a bright and spacious layout with a vaulted front entryway filled with natural light, flowing into a professionally upgraded custom kitchen with granite countertops, custom backsplash, pot lighting, and open-concept design into the family room. Hardwood flooring runs throughout the main living areas, creating a warm and cohesive feel. Additional features include updated major systems and finishes: roof (2017) and furnace (2017), along with thoughtful upgrades throughout the home. The basement apartment is fully self-contained and currently rented, providing immediate income potential. Located in a desirable Bowmanville neighbourhood close to schools, amenities, and commuter routes, this property offers both comfort and long-term value. A rare opportunity to own a turn-key home with a legal income suite in a growing community.
For sale
C$985,000
222 Sprucewood Cres, Clarington, ON L1C 5H3
5beds
4baths
Single Family Residence
Built in ----
4,212 Square Feet Lot
$-- Zestimate®
C$--/sqft
C$-- HOA
What's special
Bright and spacious layoutProfessionally upgraded custom kitchenGranite countertopsCustom backsplashPot lighting
- 71 days |
- 5 |
- 0 |
Zillow last checked:
Listing updated:
Listed by:
EASY LIST REALTY LTD.
Source: TRREB,MLS®#: E13429272 Originating MLS®#: Toronto Regional Real Estate Board
Originating MLS®#: Toronto Regional Real Estate BoardFacts & features
Interior
Bedrooms & bathrooms
- Bedrooms: 5
- Bathrooms: 4
Heating
- Forced Air, Gas
Cooling
- Central Air
Appliances
- Included: Water Heater Owned
Features
- Water Meter
- Flooring: Accessory Apartment
- Basement: Finished with Walk-Out,Full
- Has fireplace: Yes
Interior area
- Living area range: 1500-2000 null
Property
Parking
- Total spaces: 4
- Parking features: Available
- Has garage: Yes
Features
- Stories: 2
- Patio & porch: Deck
- Pool features: None
Lot
- Size: 4,212 Square Feet
- Features: Fenced Yard, Hospital, Place Of Worship, Public Transit, Rec./Commun.Centre, School
- Topography: Flat
Details
- Parcel number: 266500372
Construction
Type & style
- Home type: SingleFamily
- Property subtype: Single Family Residence
Materials
- Brick, Concrete
- Foundation: Concrete
- Roof: Asphalt Shingle
Utilities & green energy
- Sewer: Sewer
Community & HOA
Community
- Security: Carbon Monoxide Detector(s), Smoke Detector(s)
Location
- Region: Clarington
Financial & listing details
- Annual tax amount: C$6,224
- Date on market: 6/11/2026
Price history
Price history is unavailable.
Public tax history
Tax history is unavailable.
Climate risks
Neighborhood: Bowmanville
Nearby schools
GreatSchools rating
No schools nearby
We couldn't find any schools near this home.
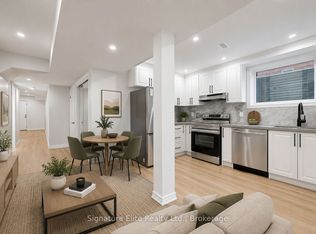
- C$1,6503 bd1 ba-- sqft44 Cotton St UNIT B, Clarington, ON L1C5H2For Rent
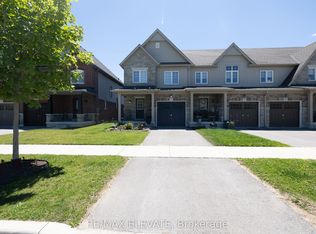
- C$699,9003 bd3 ba-- sqft84 Cotton St, Clarington, ON L1C5H2For Sale
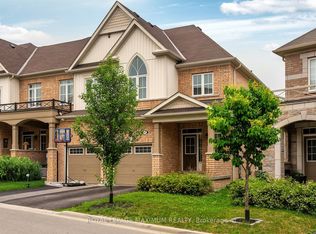
- C$699,0005 bd4 ba-- sqft17 Brent Cres, Clarington, ON L1C0V9For Sale
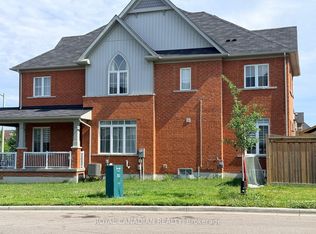
- C$3,0004 bd3 ba-- sqft64 Lyle Dr, Clarington, ON L1C0V8For Rent
- C$749,0004 bd3 ba-- sqft166 Hutton Pl, Clarington, ON L1C5K2For Sale
- C$2,6003 bd3 ba-- sqft94 Brent Cres, Clarington, ON L1C0V9For Rent
- C$828,9004 bd3 ba-- sqft78 Hutton Pl, Clarington, ON L1C5K1For Sale
- C$7991 bd1 ba-- sqft25 Lyle Dr, Clarington, ON L1C0V8For Rent
Similar homes
- C$969,9005 bd4 ba-- sqft117 Apple Blossom Blvd, Clarington, ON L1C 4T8For Sale
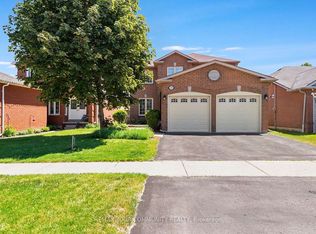 MLS ID #E13428020, REMAX YOUR COMMUNITY REALTY. TRREB
 - C$899,0005 bd3 ba-- sqft98 Guildwood Dr, Clarington, ON L1C 5C8For Sale
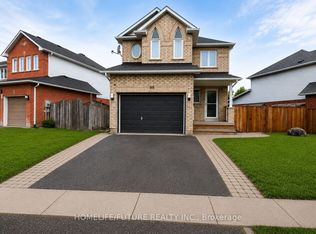 MLS ID #E13602634, HOMELIFE/FUTURE REALTY INC.. TRREB
 - C$999,9005 bd4 ba-- sqft234 William Fair Dr, Clarington, ON L1C 4A6For Sale
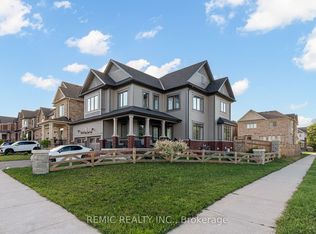 MLS ID #E13611316, REMIC REALTY INC.. TRREB
 - C$899,9997 bd4 ba-- sqft57 A Concession St E, Clarington, ON L1C 5M7For Sale
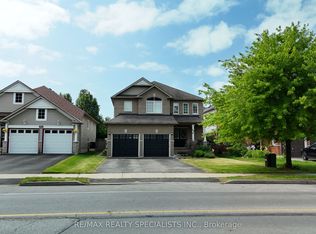 MLS ID #E13425178, RE/MAX REALTY SPECIALISTS INC.. TRREB
 - C$989,0006 bd4 ba-- sqft2504 W Prestonvale Rd, Clarington, ON L1E 3G8For SaleMLS ID #E13675672, CENTURY 21 INNOVATIVE REALTY INC.. TRREB
- C$789,0003 bd2 ba-- sqft183 Eldad Dr, Clarington, ON L1C 5J3For SaleMLS ID #E13644320, CENTURY 21 LEADING EDGE REALTY INC.. TRREB
- C$1,099,0006 bd5 ba-- sqft94 Hockley Ave, Clarington, ON L1C 0G5For SaleMLS ID #E13640796, Century 21 Granite Realty Group Inc.. TRREB
- C$650,0004 bd3 ba-- sqft5 Durham St, Clarington, ON L1C 1H4For SaleMLS ID #E13688264, CENTURY 21 PERCY FULTON LTD.. TRREB
- C$724,9004 bd4 ba-- sqft10 Broome Ave, Clarington, ON L1E 0B1For SaleMLS ID #E13700076, The Nook Realty Inc.. TRREB
- C$799,0003 bd3 ba-- sqft90 Erskine Dr, Clarington, ON L1B 0C8For SaleMLS ID #E13693044, REAL BROKER ONTARIO LTD.. TRREB
- C$649,9004 bd2 ba-- sqft3 Walbridge Ct, Clarington, ON L1C 4B7For SaleMLS ID #E13696104, Coldwell Banker Electric Realty. TRREB
- C$1,119,0005 bd4 ba-- sqft1418 Livesey Dr, Oshawa, ON L1K 0G9For SaleMLS ID #E13699498, CENTURY 21 KING`S QUAY REAL ESTATE INC.. TRREB
- C$860,0005 bd4 ba-- sqft62 Rafton St, Clarington, ON L1B 1P7For SaleMLS ID #E13602710, Royal Service Real Estate Inc.. TRREB
- C$799,9004 bd3 ba-- sqft23 Meredith Ct, Clarington, ON L1E 2V9For SaleMLS ID #E13678634, RE/MAX Jazz INC.. TRREB
- C$929,9004 bd3 ba-- sqft87 Beckett Cres, Clarington, ON L1E 3J4For SaleMLS ID #E13465506, HOME CHOICE REALTY INC.. TRREB
- C$959,0005 bd3 ba-- sqft51 Daines Dr, Whitby, ON L1R 2E8For SaleMLS ID #E13622922, SUTTON GROUP-ADMIRAL REALTY INC.. TRREB
- C$999,0006 bd4 ba-- sqft1684 Gower Dr, Oshawa, ON L1K 0J7For SaleMLS ID #E13250826, RE/MAX REALTRON REALTY INC.. TRREB
- C$865,0005 bd4 ba-- sqft1033 Grandview St N, Oshawa, ON L1K 2S8For SaleMLS ID #E13649638, ROYAL LEPAGE PLATINUM REALTY. TRREB
- C$890,0003 bd3 ba-- sqft6 Knotty Pine Dr, Whitby, ON L1R 2J6For SaleMLS ID #E13698632, RE/MAX ROUGE RIVER REALTY LTD.. TRREB
- C$649,9003 bd2 ba-- sqft11 Fenwick Ave, Clarington, ON L1C 4R6For SaleMLS ID #E13597084, RE/MAX IMPACT REALTY. TRREB
