Welcome To This Beautifully Upgraded End Unit 3-Bedroom, 3-Bathroom Townhome Located In The Highly Desirable, Family-Friendly Heart Of Bowmanville. Tucked Away Quietly On A Premium Cul-De-Sac Across From A Serene Ravine, This Stunning 2-Storey Property Features A Spacious, Sun-Filled Open-Concept Main Floor Boasting Gleaming Hardwood Floors And Large Windows Throughout. The Gourmet Kitchen Is A Chef's Dream, Complete With Elegant Quartz Countertops, Upgraded Cabinetry, Stainless Steel Appliances, And A Convenient Breakfast Bar. Enjoy Seamless Indoor-Outdoor Living With A Walkout From The Bright Breakfast Area To The Private Backyard-Perfect For Outdoor Entertaining. Upstairs, The Spacious Prime Bedroom Serves As A True Retreat, Featuring A Walk-In Closet And A Beautifully Appointed 4-Piece Ensuite. Two Additional Generously Sized Bedrooms Offer Ample Closet Space, Ideal For Family Or Guests. Other Notable Features Include Direct Access From The Built-In Garage Into The Home, Second-Floor Laundry Convenience, And A Full Basement Awaiting Your Personal Touch. Unbeatable Location Just Minutes To Parks, Top-Rated Schools, Shopping, Highway 401/407, And The Proposed Future GO Station. Move-In Ready And Waiting For You!
For sale
C$699,900
84 Cotton St, Clarington, ON L1C 5H2
3beds
3baths
Townhouse
Built in ----
2,570 Square Feet Lot
$-- Zestimate®
C$--/sqft
C$-- HOA
What's special
Gleaming hardwood floorsLarge windows throughoutGourmet kitchenElegant quartz countertopsUpgraded cabinetryStainless steel appliancesConvenient breakfast bar
- 46 days
- 7
- 0
Zillow last checked:
Listing updated:
Listed by:
RE/MAX ELEVATE
Source: TRREB,MLS®#: E13666470 Originating MLS®#: Toronto Regional Real Estate Board
Originating MLS®#: Toronto Regional Real Estate BoardFacts & features
Interior
Bedrooms & bathrooms
- Bedrooms: 3
- Bathrooms: 3
Heating
- Forced Air, Gas
Cooling
- Central Air
Features
- None
- Basement: Unfinished
- Has fireplace: No
Interior area
- Living area range: 1500-2000 null
Property
Parking
- Total spaces: 2
- Parking features: Private
- Has garage: Yes
Features
- Stories: 2
- Pool features: None
Lot
- Size: 2,570 Square Feet
Details
- Parcel number: 266500995
Construction
Type & style
- Home type: Townhouse
- Property subtype: Townhouse
Materials
- Brick
- Foundation: Concrete Block
- Roof: Asphalt Shingle
Utilities & green energy
- Sewer: Sewer
Community & HOA
Location
- Region: Clarington
Financial & listing details
- Annual tax amount: C$4,763
- Date on market: 8/12/2026
Price history
Price history is unavailable.
Public tax history
Tax history is unavailable.
Climate risks
Neighborhood: Bowmanville
Nearby schools
GreatSchools rating
No schools nearby
We couldn't find any schools near this home.

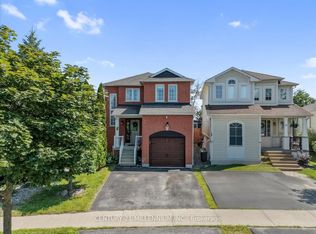

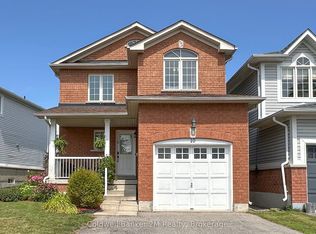
Similar homes
- C$729,0003 bd3 ba-- sqft85 Sidney Rundle Ave, Clarington, ON L1C 0N9For Sale
 MLS ID #E13832248, EXP REALTY. TRREB
 - C$699,0004 bd4 ba-- sqft110 Freeland Ave, Clarington, ON L1C 4V6For Sale
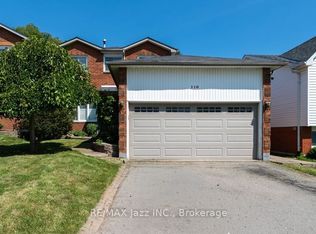 MLS ID #E13730618, RE/MAX Jazz INC.. TRREB
 - C$799,0004 bd3 ba-- sqft78 Hutton Pl, Clarington, ON L1C 5K1For Sale
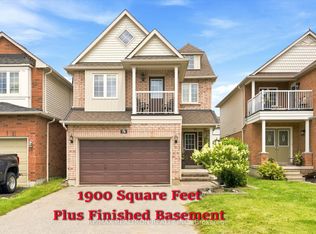 MLS ID #E13769182, RE/MAX REALTRON REALTY INC.. TRREB
 - C$649,9003 bd2 ba-- sqft11 Fenwick Ave, Clarington, ON L1C 4R6For Sale
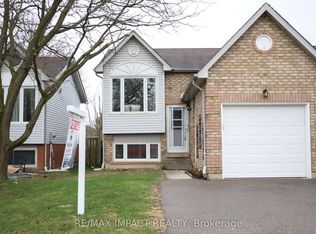 MLS ID #E13597084, RE/MAX IMPACT REALTY. TRREB
