Beautifully Maintained Bungalow in the Heart of Bowmanville: Ideal for first-time buyers, downsizers, or anyone looking for a well-maintained home in a fantastic location. Situated just steps from Historic Downtown Bowmanville, this charming bungalow offers convenient access to local restaurants, shops, parks, and everyday amenities.The bright and inviting open-concept main floor features beautiful hardwood flooring and ceramic tile, complemented by large windows that fill the home with an abundance of natural light. The spacious main level boasts impressive 10-foot ceilings, elegant crown moulding, maple kitchen cabinetry, pot lights, and stainless-steel appliances.The lower level provides excellent additional living space, featuring a spacious recreation room, second bedroom, convenient 2-piece bathroom, and laundry/utility room. A walkout leads directly to the backyard and deck, creating an ideal space for entertaining, relaxing, or enjoying the outdoors.A wonderful opportunity to own a move-in-ready home in a highly desirable Bowmanville location, close to the best that Historic Downtown has to offer.
For sale
C$659,900
164 Kings Hill Ln, Clarington, ON L1C 1R8
2beds
2baths
Single Family Residence
Built in ----
2,943 Square Feet Lot
$-- Zestimate®
C$--/sqft
C$-- HOA
What's special
Beautiful hardwood flooringElegant crown mouldingMaple kitchen cabinetryPot lightsStainless-steel appliancesSpacious recreation room
- 12 hours |
- 0 |
- 0 |
Zillow last checked:
Listing updated:
Listed by:
ROYAL HERITAGE REALTY LTD.
Source: TRREB,MLS®#: E13665510 Originating MLS®#: Toronto Regional Real Estate Board
Originating MLS®#: Toronto Regional Real Estate BoardFacts & features
Interior
Bedrooms & bathrooms
- Bedrooms: 2
- Bathrooms: 2
Primary bedroom
- Level: Main
- Dimensions: 3.01 x 5.05
Bedroom 2
- Level: Lower
- Dimensions: 2.8 x 4.26
Dining room
- Level: Main
- Dimensions: 2.45 x 3.01
Kitchen
- Level: Main
- Dimensions: 3.05 x 3.35
Recreation
- Level: Lower
- Dimensions: 4.05 x 4.57
Heating
- Forced Air, Gas
Cooling
- Central Air
Appliances
- Included: Water Heater
Features
- Central Vacuum, Primary Bedroom - Main Floor
- Basement: Finished,Separate Entrance,Walk-Out Access,Development Potential
- Has fireplace: No
Interior area
- Living area range: 700-1100 null
Property
Parking
- Total spaces: 1
Features
- Pool features: None
Lot
- Size: 2,943 Square Feet
- Features: Irregular Lot
Details
- Parcel number: 269310216
Construction
Type & style
- Home type: SingleFamily
- Architectural style: Bungalow
- Property subtype: Single Family Residence
Materials
- Vinyl Siding
- Foundation: Concrete
- Roof: Shingle
Utilities & green energy
- Sewer: Sewer
Community & HOA
Location
- Region: Clarington
Financial & listing details
- Annual tax amount: C$3,972
- Date on market: 8/12/2026
Price history
Price history is unavailable.
Public tax history
Tax history is unavailable.
Climate risks
Neighborhood: Bowmanville
Nearby schools
GreatSchools rating
No schools nearby
We couldn't find any schools near this home.
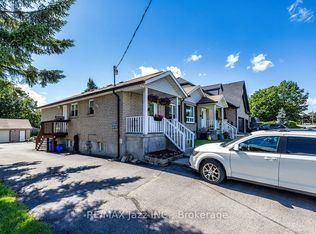
- C$1,200,0007 bd5 ba-- sqft27 Waverley Rd, Clarington, ON L1C1K8For Sale
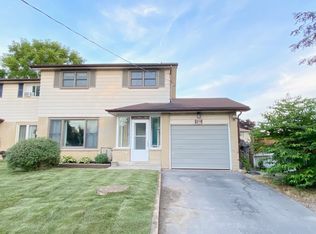
- C$--4 bd2 ba-- sqft89 Little Ave, Clarington, ON L1C1J9Off Market
- C$1-- bd6 ba-- sqft191 Church St, Clarington, ON L1C1T8For Sale

- C$1,8002 bd1 ba-- sqft25 Strike Ave, Clarington, ON L1C1K2For Rent
- C$--2 bd1 ba1.2k sqft33 King St W #B, Clarington, ON L1C1R2Off Market
- C$1,9001 bd1 ba-- sqft19.5 King St W #1, Clarington, ON L1C1R3For Rent
- C$789,9004 bd2 ba-- sqft20 Lawrence Cres, Clarington, ON L1C1J4For Sale
- C$2,325,0004 bd3 ba-- sqft14 Munday Ct, Clarington, ON L1C4R7For Sale
Similar homes
- C$740,0004 bd4 ba-- sqft110 Freeland Ave, Clarington, ON L1C 4V6For Sale
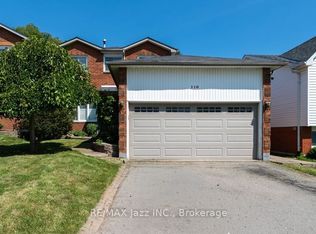 MLS ID #E13666596, RE/MAX Jazz INC.. TRREB
 - C$799,0004 bd3 ba-- sqft23 Edwin Carr St, Clarington, ON L1C 0R8For Sale
 MLS ID #E13668828, LUXURY HOMES WORLD INC.. TRREB
 - C$599,0003 bd2 ba-- sqft14 Liberty Pl, Clarington, ON L1C 1W6For Sale
 MLS ID #E13148278, Royal Service Real Estate Inc.. TRREB
 - C$655,0004 bd2 ba-- sqft557 Cobblehill Dr, Oshawa, ON L1K 1Y6For Sale
 MLS ID #E13661100, CENTURY 21 PERCY FULTON LTD.. TRREB
 - C$699,9994 bd3 ba-- sqft15 Climie Ct, Clarington, ON L1C 4P5For SaleMLS ID #E13497298, RE/MAX REALTY SERVICES INC.. TRREB
- C$650,0004 bd3 ba-- sqft4 Stanford Cres, Clarington, ON L1B 1G1For SaleMLS ID #E13639194, REALTY ONE GROUP REVEAL. TRREB
- C$689,0003 bd2 ba-- sqft130 Elford Dr, Clarington, ON L1C 4S1For SaleMLS ID #E13175240, RE/MAX HALLMARK REALTY LTD.. TRREB
- C$599,0004 bd2 ba-- sqft579 Pinewood St, Oshawa, ON L1G 2S2For SaleMLS ID #E13658468, RE/MAX REALTRON REALTY INC.. TRREB
- C$780,0004 bd3 ba-- sqft14 Souch Ct, Clarington, ON L1C 4G3For SaleMLS ID #E13606080, RE/MAX WEST REALTY INC.. TRREB
- C$499,0002 bd2 ba-- sqft2 Liberty St S, Clarington, ON L1C 2N2For SaleMLS ID #E13547792, PONTIS REALTY INC.. TRREB
- C$599,0003 bd2 ba-- sqft1546 Lakemount St, Oshawa, ON L1J 3Y2For SaleMLS ID #E13666314, ROYAL HERITAGE REALTY LTD.. TRREB
- C$680,0003 bd4 ba-- sqft692 Avery Ct, Oshawa, ON L1K 1S8For SaleMLS ID #E13646022, RE/MAX ROUGE RIVER REALTY LTD.. TRREB
- C$699,9002 bd2 ba-- sqft203 Wilmot Trl, Clarington, ON L1B 1A9For SaleMLS ID #E13547756, ROYAL HERITAGE REALTY LTD.. TRREB
- C$749,0005 bd4 ba-- sqft113 Pontiac Ave, Oshawa, ON L1G 3M1For SaleMLS ID #E13663820, HOMELIFE/MIRACLE REALTY LTD. TRREB
- C$889,0004 bd3 ba-- sqft5 Partner Dr, Clarington, ON L1E 3J1For SaleMLS ID #E13662662, Royal LePage Frank Real Estate. TRREB
- C$899,0004 bd3 ba-- sqft102 Huntington Cres, Clarington, ON L1E 3C5For SaleMLS ID #E13655324, CENTURY 21 ATRIA REALTY INC.. TRREB
- C$699,9003 bd2 ba-- sqft37 Beechnut Cres, Clarington, ON L1E 1Y5For SaleMLS ID #E13467080, RIGHT AT HOME REALTY INC.. TRREB
- C$828,9004 bd3 ba-- sqft78 Hutton Pl, Clarington, ON L1C 5K1For SaleMLS ID #E13598182, RE/MAX REALTRON REALTY INC.. TRREB
- C$649,0003 bd2 ba-- sqft571 Longworth Ave #27, Clarington, ON L1C 0H3For SaleMLS ID #E13066090, ROYAL LEPAGE IGNITE REALTY. TRREB
- C$799,0003 bd4 ba-- sqft(Undisclosed Address), Oshawa, ON L1K 0R1For SaleMLS ID #E13668302, PSR. TRREB
