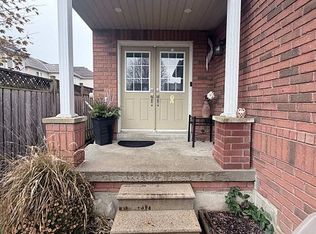
Welcome home! This beautifully appointed, large home (approx. 2700 sf of finished space) features a welcoming open-concept main floor with inviting living and dining rooms, plus a large kitchen with a cozy breakfast area and convenient adjoining laundry space. Step outside to discover a remarkable oversized deck with a pergola, perfect for entertaining, and a professionally landscaped backyard. The expansive family room above the garage is ideal for family movie nights, with a balcony that offers street views. The second floor boasts three generously sized bedrooms, including a luxurious Primary Bedroom with its own ensuite bath and walk-in closet. The fully finished basement offers ample versatility, perfect for use as a recreational area, additional bedroom, home office, and plenty of extra storage. Possible basement separate entrance through the garage. Updated Roof, Furnace, A/C & Humidifier. 4 parking spots plus the garage. Located just steps away from schools, parks, walking/biking trails, and transit, with easy access to Highway 401, this home is perfect for family living.
For sale
C$799,000
78 Hutton Pl, Clarington, ON L1C 5K1
4beds
3baths
Single Family Residence
Built in ----
3,269 Square Feet Lot
$-- Zestimate®
C$--/sqft
C$-- HOA
What's special
Welcoming open-concept main floorConvenient adjoining laundry spaceProfessionally landscaped backyardThree generously sized bedrooms
- 45 days
- 7
- 0
Zillow last checked:
Listing updated:
Listed by:
RE/MAX REALTRON REALTY INC.
Source: TRREB,MLS®#: E13769182 Originating MLS®#: Toronto Regional Real Estate Board
Originating MLS®#: Toronto Regional Real Estate BoardFacts & features
Interior
Bedrooms & bathrooms
- Bedrooms: 4
- Bathrooms: 3
Primary bedroom
- Level: Second
- Dimensions: 4.85 x 4.35
Bedroom 2
- Level: Second
- Dimensions: 3.72 x 3.13
Bedroom 3
- Level: Second
- Dimensions: 3.13 x 3.02
Breakfast
- Level: Ground
- Dimensions: 3.85 x 3.57
Den
- Level: Basement
- Dimensions: 5.83 x 3
Dining room
- Level: Ground
- Dimensions: 5.6 x 3.3
Family room
- Level: Upper
- Dimensions: 5 x 4.69
Kitchen
- Level: Ground
- Dimensions: 3.35 x 2.95
Living room
- Level: Ground
- Dimensions: 5.6 x 3.3
Recreation
- Level: Basement
- Dimensions: 6.11 x 3.68
Heating
- Forced Air, Gas
Cooling
- Central Air
Appliances
- Included: Water Heater Owned
Features
- Central Vacuum, Storage
- Basement: Finished
- Has fireplace: No
Interior area
- Living area range: 1500-2000 null
Video & virtual tour
Property
Parking
- Total spaces: 6
- Parking features: Garage Door Opener
- Has garage: Yes
Features
- Stories: 2
- Pool features: None
Lot
- Size: 3,269 Square Feet
Details
- Parcel number: 266500732
Construction
Type & style
- Home type: SingleFamily
- Property subtype: Single Family Residence
Materials
- Brick
- Foundation: Concrete
- Roof: Asphalt Shingle
Utilities & green energy
- Sewer: Sewer
Community & HOA
Location
- Region: Clarington
Financial & listing details
- Annual tax amount: C$4,982
- Date on market: 9/10/2026
Price history
Price history is unavailable.
Public tax history
Tax history is unavailable.
Climate risks
Neighborhood: Bowmanville
Nearby schools
GreatSchools rating
No schools nearby
We couldn't find any schools near this home.

Similar homes
- C$799,0004 bd3 ba-- sqft460 Scugog St, Clarington, ON L1C 7H5For Sale
 MLS ID #E14098826, RE/MAX ROUGE RIVER REALTY LTD.. TRREB
 - C$899,0004 bd4 ba-- sqft2 Sprucewood Cres, Clarington, ON L1C 5C6For Sale
 MLS ID #26025137, Aman Ranu, Sales Person, Remax Capital Diamond Realty Brokerage. Windsor-Essex County AOR
 - C$789,6003 bd3 ba-- sqft126 Argent St, Clarington, ON L1C 0C4For Sale
 MLS ID #E13855058, HOMELIFE/FUTURE REALTY INC.. TRREB
 - C$649,9003 bd3 ba-- sqft8 Quackenbush St, Clarington, ON L1C 0E7For Sale
 MLS ID #E14101912, Keller Williams Energy Real Estate. TRREB
