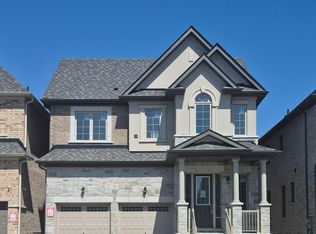
Space, comfort, and a layout designed for everyday family living! This beautifully maintained and freshly painted 4-bedroom home offers generous living space across all three levels, with multiple areas to gather, entertain, work, or simply unwind. The main floor features an inviting open-concept living and dining area, a separate family room with fireplace, and convenient main-floor laundry with access to both the garage and side yard. The large updated kitchen is a standout, featuring granite countertops, a centre island with breakfast bar, plenty of cabinetry and counter space, and a walkout to the tiered deck and backyard. The property also features a stunning backyard with perennial gardens and an inground pool. Upstairs, the spacious primary bedroom offers a walk-in closet and private 3-piece ensuite with step-in shower, along with three additional bedrooms providing plenty of room for family, guests, or a home office. The large finished basement adds even more versatile living space with a recreation room, games room, and convenient 2-piece bath room. A double-car garage with a gas heater provides excellent additional space and year-round convenience. With 4 bedrooms, multiple living areas, an updated kitchen, finished basement, and a freshly painted interior, this home offers the space and flexibility today's buyers are looking for. Located close to parks, schools, rec center, transportation, all amenities, access to 401,407, 115.
For sale
C$799,900
1631 Rudell Rd, Clarington, ON L1B 1G8
4beds
4baths
Single Family Residence
Built in ----
5,414 Square Feet Lot
$-- Zestimate®
C$--/sqft
C$-- HOA
What's special
Large updated kitchenGranite countertopsInground poolSpacious primary bedroomWalk-in closet
- 15 hours
- 6
- 0
Zillow last checked:
Listing updated:
Listed by:
RE/MAX ROUGE RIVER REALTY LTD.
Source: TRREB,MLS®#: E13867444 Originating MLS®#: Toronto Regional Real Estate Board
Originating MLS®#: Toronto Regional Real Estate BoardFacts & features
Interior
Bedrooms & bathrooms
- Bedrooms: 4
- Bathrooms: 4
Primary bedroom
- Level: Second
- Dimensions: 5.55 x 3.25
Bedroom 2
- Level: Second
- Dimensions: 2.78 x 3.45
Bedroom 3
- Level: Second
- Dimensions: 3.66 x 3.02
Bedroom 4
- Level: Second
- Dimensions: 2.62 x 2.85
Dining room
- Level: Main
- Dimensions: 3 x 3.28
Family room
- Level: Main
- Dimensions: 4.59 x 3.07
Foyer
- Level: Main
- Dimensions: 3.47 x 4.3
Game room
- Level: Basement
- Dimensions: 5.02 x 3.09
Kitchen
- Level: Main
- Dimensions: 4.92 x 3.43
Laundry
- Level: Main
- Dimensions: 2.55 x 2.32
Living room
- Level: Main
- Dimensions: 3.95 x 3.28
Recreation
- Level: Basement
- Dimensions: 4.44 x 6.54
Heating
- Forced Air, Gas
Cooling
- Central Air
Features
- Storage
- Basement: Finished
- Has fireplace: Yes
- Fireplace features: Wood Burning
Interior area
- Living area range: 1500-2000 null
Video & virtual tour
Property
Parking
- Total spaces: 6
- Parking features: Private Double
- Has garage: Yes
Features
- Stories: 2
- Patio & porch: Deck, Porch
- Exterior features: Awning(s), Landscaped
- Has private pool: Yes
- Pool features: In Ground
- Has view: Yes
- View description: Park/Greenbelt
Lot
- Size: 5,414 Square Feet
- Features: Golf, Park, Place Of Worship, Public Transit, Rec./Commun.Centre, School
Details
- Parcel number: 266590017
Construction
Type & style
- Home type: SingleFamily
- Property subtype: Single Family Residence
Materials
- Brick, Vinyl Siding
- Foundation: Poured Concrete
- Roof: Asphalt Shingle
Utilities & green energy
- Sewer: Sewer
Community & HOA
Location
- Region: Clarington
Financial & listing details
- Annual tax amount: C$5,478
- Date on market: 10/6/2026
Price history
Price history is unavailable.
Public tax history
Tax history is unavailable.
Climate risks
Neighborhood: Newcastle
Nearby schools
GreatSchools rating
No schools nearby
We couldn't find any schools near this home.

Similar homes
- C$779,9004 bd2 ba-- sqft618 Sunset Blvd, Clarington, ON L1B 1C9For Sale
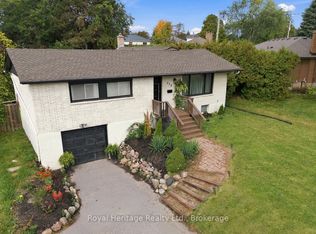 MLS ID #E13861654, ROYAL HERITAGE REALTY LTD.. TRREB
 - C$899,9004 bd4 ba-- sqft14 Rogerson St, Clarington, ON L1B 0W4For Sale
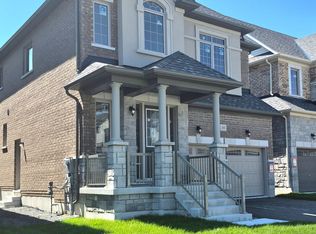 MLS ID #E13862444, SPECTRUM REALTY SERVICES INC.. TRREB
 - C$849,9004 bd3 ba-- sqft329 Challenger Ct, Clarington, ON L1B 1K4For Sale
 MLS ID #E13850738, Keller Williams Energy Real Estate. TRREB
 - C$914,9004 bd4 ba-- sqft23 Rogerson St, Clarington, ON L1B 0W4For Sale
 MLS ID #E13856834, SPECTRUM REALTY SERVICES INC.. TRREB
