Move right in and enjoy the many thoughtful upgrades throughout this inviting home. Features include elegant crown moulding and upgraded trim, pot lights inside and out, hardwood flooring, and updated carpeting in select areas. The family-sized eat-in kitchen offers granite countertops, stainless steel appliances, a large centre island, and a walk-out to the backyard-ideal for everyday living and entertaining. The formal living room with French doors also provides flexibility as a potential main-floor office. The main-floor family room features a cozy fireplace and hardwood floors. Upstairs, the spacious primary suite includes a renovated ensuite bath, walk-in closet, and upgraded carpeting for added comfort.
For sale
C$879,900
Clarington, ON L1B 1G6
6beds
4baths
Single Family Residence
Built in ----
5,408 Square Feet Lot
$-- Zestimate®
C$--/sqft
C$-- HOA
What's special
Elegant crown mouldingUpgraded trimHardwood flooringFamily-sized eat-in kitchenGranite countertopsStainless steel appliancesLarge centre island
- 52 days
- 6
- 0
Zillow last checked:
Listing updated:
Listed by:
HOMELIFE/MIRACLE REALTY LTD
Source: TRREB,MLS®#: E13743306 Originating MLS®#: Toronto Regional Real Estate Board
Originating MLS®#: Toronto Regional Real Estate BoardFacts & features
Interior
Bedrooms & bathrooms
- Bedrooms: 6
- Bathrooms: 4
Primary bedroom
- Level: Second
- Dimensions: 5.55 x 3.26
Bedroom 2
- Level: Second
- Dimensions: 3.81 x 3.5
Bedroom 3
- Level: Second
- Dimensions: 3.47 x 2.8
Bedroom 4
- Level: Second
- Dimensions: 2.83 x 2.71
Bedroom 5
- Level: Basement
- Dimensions: 4.6 x 3.34
Dining room
- Level: Main
- Dimensions: 3.11 x 3.05
Family room
- Level: Main
- Dimensions: 4.63 x 3.11
Kitchen
- Level: Basement
- Dimensions: 3.2 x 5.2
Kitchen
- Level: Main
- Dimensions: 4.88 x 3.35
Laundry
- Level: Main
- Dimensions: 2.13 x 2.01
Living room
- Level: Main
- Dimensions: 3.96 x 3.35
Recreation
- Level: Basement
- Dimensions: 6.22 x 5.2
Heating
- Forced Air, Gas
Cooling
- Central Air
Features
- In-Law Suite
- Basement: Separate Entrance
- Has fireplace: Yes
Interior area
- Living area range: 1500-2000 null
Property
Parking
- Total spaces: 4
- Parking features: Garage
- Has garage: Yes
Features
- Stories: 2
- Pool features: None
Lot
- Size: 5,408 Square Feet
Details
- Parcel number: 266590061
Construction
Type & style
- Home type: SingleFamily
- Property subtype: Single Family Residence
Materials
- Aluminum Siding, Brick
- Foundation: Concrete
- Roof: Asphalt Shingle
Utilities & green energy
- Sewer: Sewer
Community & HOA
Location
- Region: Clarington
Financial & listing details
- Annual tax amount: C$5,596
- Date on market: 9/3/2026
Price history
Price history is unavailable.
Public tax history
Tax history is unavailable.
Climate risks
Neighborhood: Newcastle
Nearby schools
GreatSchools rating
No schools nearby
We couldn't find any schools near this home.


Similar homes
- C$899,9004 bd4 ba-- sqft14 Rogerson St, Clarington, ON L1B 0W4For Sale
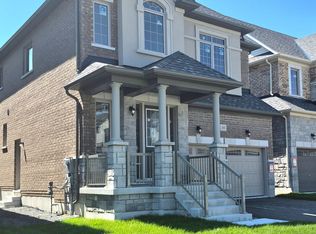 MLS ID #E13862444, SPECTRUM REALTY SERVICES INC.. TRREB
 - C$859,9003 bd3 ba-- sqft2295 Rudell Rd, Clarington, ON L1B 0W4For Sale
 MLS ID #E13650928, SPECTRUM REALTY SERVICES INC.. TRREB
 - C$799,0003 bd3 ba-- sqft90 Erskine Dr, Clarington, ON L1B 0C8For Sale
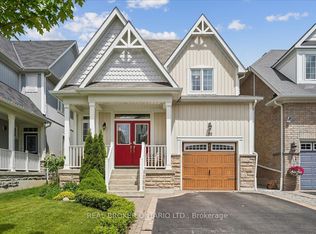 MLS ID #E13693044, REAL BROKER ONTARIO LTD.. TRREB
 - C$979,9006 bd5 ba-- sqft219 William Fair Dr, Clarington, ON L1C 4A6For Sale
 MLS ID #E14100598, 100% PARTNERS REAL ESTATE. TRREB
