Storybook Charm Meets Modern Comfort In This Beautifully Maintained 3 Bedroom, 3 Bath Bungaloft Located In One Of Newcastle's Most Sought-After Neighbourhoods! Offering 1,716 Sq. Ft. Of Thoughtfully Designed Living Space, This Charming "Yarrow Model" Is Perfect For Families, Professionals, Downsizers And Investors Alike. An Inviting Covered Front Porch, Double Door Entry And Impressive Open-To-Above Foyer Set The Tone For This Warm And Welcoming Home. The Bright Open Concept Main Level Features A Stunning Kitchen With Centre Island And Glass Backsplash Overlooking The Breakfast Area And Cozy Family Room With Gas Fireplace And Walk-Out To A Private Backyard Retreat. Upstairs, Two Generously Sized Bedrooms Are Complemented By A Versatile Loft Area Ideal For A Home Office, Media Room Or Additional Living Space. Step Outside And Enjoy A Beautifully Landscaped, Fully Fenced Yard Featuring Two Decks, No Carpet Throughout, A Charming Gazebo And Gorgeous Perennial Gardens That Return Year After Year, Creating A Serene Setting For Re laxing And Entertaining. The Unfinished Basement Offers Endless Possibilities To Create The Space Of Your Dreams And Includes A Unique Handcrafted Arts And Crafts Room, Large Cold Cellar And Rough-In For A Future Bathroom. New 2024 Top Of The Line AC. Ideally Located Just Steps To Parks, Transit, Recreation Facilities, Schools, And Newcastle's Historic Downtown Filled With Charming Shops, Cafes And Restaurants. Enjoy The Perfect Blend Of Small-Town Charm And Modern Convenience With Easy Access To Hwy 401. A Rare Opportunity To Own A Home That Offers Comfort, Character And Endless Possibilities.
For sale
C$799,000
90 Erskine Dr, Clarington, ON L1B 0C8
3beds
3baths
Single Family Residence
Built in ----
3,498 Square Feet Lot
$-- Zestimate®
C$--/sqft
C$-- HOA
What's special
- 28 days |
- 15 |
- 0 |
Zillow last checked:
Listing updated:
Listed by:
REAL BROKER ONTARIO LTD.
Source: TRREB,MLS®#: E13572826 Originating MLS®#: Toronto Regional Real Estate Board
Originating MLS®#: Toronto Regional Real Estate BoardFacts & features
Interior
Bedrooms & bathrooms
- Bedrooms: 3
- Bathrooms: 3
Primary bedroom
- Description: Primary Bedroom
- Level: Main
- Area: 15.48 Square Meters
- Area source: Other
- Dimensions: 4.30 x 3.60
Bedroom 2
- Description: Bedroom 2
- Level: Upper
- Area: 12.76 Square Meters
- Area source: Other
- Dimensions: 3.35 x 3.81
Bedroom 3
- Description: Bedroom 3
- Level: Upper
- Area: 14.32 Square Meters
- Area source: Other
- Dimensions: 4.30 x 3.33
Breakfast
- Description: Breakfast
- Level: Main
- Area: 11.59 Square Meters
- Area source: Other
- Dimensions: 3.05 x 3.80
Kitchen
- Description: Kitchen
- Level: Main
- Area: 11.59 Square Meters
- Area source: Other
- Dimensions: 3.05 x 3.80
Living room
- Description: Living Room
- Level: Main
- Area: 16.34 Square Meters
- Area source: Other
- Dimensions: 4.30 x 3.80
Loft
- Description: Loft
- Level: Upper
- Area: 7.91 Square Meters
- Area source: Other
- Dimensions: 4.10 x 1.93
Heating
- Forced Air, Gas
Cooling
- Central Air
Features
- None
- Basement: Full,Unfinished
- Has fireplace: Yes
Interior area
- Living area range: 1500-2000 null
Video & virtual tour
Property
Parking
- Total spaces: 5
- Parking features: Private
- Has attached garage: Yes
Features
- Pool features: None
Lot
- Size: 3,498 Square Feet
- Features: Fenced Yard, Library, Park, Public Transit
Details
- Parcel number: 266580227
Construction
Type & style
- Home type: SingleFamily
- Architectural style: Bungaloft
- Property subtype: Single Family Residence
Materials
- Stone, Vinyl Siding
- Foundation: Concrete, Block
- Roof: Asphalt Shingle
Utilities & green energy
- Sewer: Sewer
Community & HOA
Location
- Region: Clarington
Financial & listing details
- Annual tax amount: C$5,351
- Date on market: 7/16/2026
Price history
Price history is unavailable.
Public tax history
Tax history is unavailable.
Climate risks
Neighborhood: Newcastle
Nearby schools
GreatSchools rating
No schools nearby
We couldn't find any schools near this home.
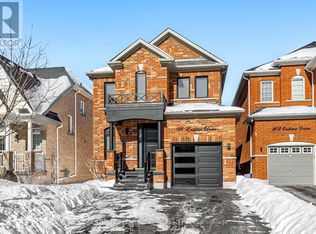
- C$1,7501 bd1 ba-- sqft98 Erskine Dr, Clarington, ON L1B0C8For Sale
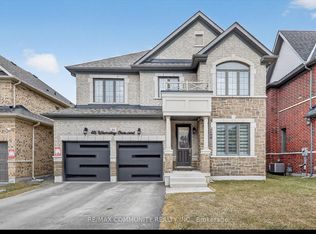
- C$1,149,0004 bd10 ba-- sqft46 Wamsley Cres, Clarington, ON L1B0L1For Sale
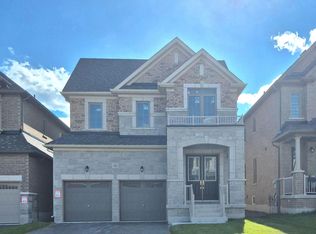
- C$894,9004 bd4 ba-- sqft18 Rogerson St, Clarington, ON L1B0W4For Sale
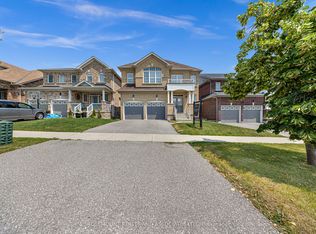
- C$899,0004 bd3 ba-- sqft2115 Rudell Rd, Clarington, ON L1B0C6For Sale
- C$784,9003 bd3 ba-- sqft152 McDonald Cres, Clarington, ON L1B0C9For Sale
- C$859,9003 bd3 ba-- sqft2295 Rudell Rd, Clarington, ON L1B0W4For Sale
- C$889,9004 bd4 ba-- sqft2299 Rudell Rd, Clarington, ON L1B0W4For Sale
- C$799,8003 bd3 ba-- sqft20 McDonald Cres, Clarington, ON L1B0E2For Sale
Similar homes
- C$799,0003 bd2 ba-- sqft183 Eldad Dr, Clarington, ON L1C 5J3For Sale
 MLS ID #E13644320, CENTURY 21 LEADING EDGE REALTY INC.. TRREB
 - C$899,9005 bd3 ba-- sqft1559 Rudell Rd, Clarington, ON L1B 1E2For Sale
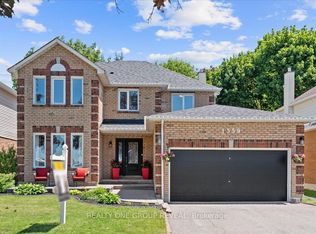 MLS ID #E13604376, REALTY ONE GROUP REVEAL. TRREB
 - C$950,0003 bd3 ba-- sqft38 Sisson Ln, Clarington, ON L1B 0A7For Sale
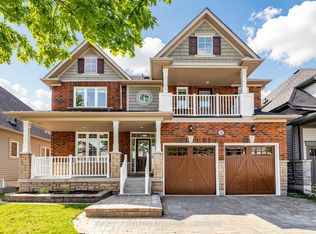 MLS ID #E13611390, RE/MAX REALTRON REALTY INC.. TRREB
 - C$828,9004 bd3 ba-- sqft78 Hutton Pl, Clarington, ON L1C 5K1For Sale
 MLS ID #E13598182, RE/MAX REALTRON REALTY INC.. TRREB
 - C$799,0004 bd3 ba-- sqft6 Freeland Ave, Clarington, ON L1C 4R9For SaleCentury 21 Canada
- C$798,8005 bd1 ba-- sqft2111 Prestonvale Rd, Clarington, ON L1E 2S2For SaleMLS ID #E13642218, HOMELIFE/FUTURE REALTY INC.. TRREB
- C$799,9003 bd3 ba-- sqft82 Dewell Cres, Clarington, ON L1E 0B7New ConstructionMLS ID #E13643508, CINDY & CRAIG REAL ESTATE LTD.. TRREB
- C$789,9004 bd3 ba-- sqft1038 Grandlea Ct, Oshawa, ON L1K 2N1For SaleMLS ID #E13662820, REMAX YOUR COMMUNITY REALTY. TRREB
- C$699,9003 bd4 ba-- sqft67 Marret Ln, Clarington, ON L1B 1J2For SaleMLS ID #E13475692, RE/MAX HALLMARK FIRST GROUP REALTY LTD.. TRREB
- C$698,9003 bd3 ba-- sqft70 Ross Wright Ave, Clarington, ON L1C 0P7For SaleMLS ID #E13663406, CENTURY 21 LEADING EDGE REALTY INC.. TRREB
- C$729,9002 bd3 ba-- sqft91 A Wilmot Trl, Clarington, ON L1B 1B8For SaleMLS ID #E13615038, ROYAL LEPAGE TERREQUITY REALTY. TRREB
- C$674,9003 bd4 ba-- sqft19 Marret Ln, Clarington, ON L1B 1J2For SaleMLS ID #E13427226, RE/MAX HALLMARK FIRST GROUP REALTY LTD.. TRREB
- C$769,0003 bd3 ba-- sqft80 Cecil Found Cres, Clarington, ON L1E 3E7For SaleMLS ID #E13603192, RE/MAX REALTRON REALTY INC.. TRREB
- C$884,9004 bd3 ba-- sqft86 Edwin Carr St, Clarington, ON L1C 0R4For SaleMLS ID #E13601900, RE/MAX ROUGE RIVER REALTY LTD.. TRREB
- C$698,0004 bd3 ba-- sqft5 Durham St, Clarington, ON L1C 1H4For SaleMLS ID #E13434532, CENTURY 21 PERCY FULTON LTD.. TRREB
- C$724,9002 bd2 ba-- sqft40 Niagara Trl, Clarington, ON L1B 1L6For SaleMLS ID #E13432580, Royal LePage Frank Real Estate. TRREB
- C$899,0004 bd3 ba-- sqft102 Huntington Cres, Clarington, ON L1E 3C5For SaleMLS ID #E13655324, CENTURY 21 ATRIA REALTY INC.. TRREB
- C$924,9005 bd4 ba-- sqft53 Concession St E, Clarington, ON L1C 5M7For SaleMLS ID #E13578278, RE/MAX ROUGE RIVER REALTY LTD.. TRREB
- C$749,9994 bd4 ba-- sqft72 Short Cres, Clarington, ON L1E 2Z6For SaleMLS ID #E13599598, ROYAL CANADIAN REALTY. TRREB
- C$848,8003 bd3 ba-- sqft1015 Lavender Ct, Oshawa, ON L1G 3H2For SaleMLS ID #E13650566, ROYAL HERITAGE REALTY LTD.. TRREB
