Beautifully maintained 3-bedroom 3-bathroom detached home nestled in a quiet, family-friendly Newcastle neighbourhood. Thoughtfully upgraded and move-in ready, this inviting home features 9-foot ceilings, upgraded flooring throughout (no carpet), custom California shutters, upgraded windows, abundant natural light, and a cozy gas fireplace. Open concept modern kitchen featuring granite countertops, stainless steel appliances, upgraded backsplash, under-cabinet lighting, and convenient central vacuum kick-sweep access. The kitchen overlooks an extra-large backyard oasis complete with a stunning wooden deck, professionally landscaped grounds, and beautiful interlocking - perfect for entertaining, relaxing, or enjoying quality time with family and friends. Upstairs, the spacious primary retreat offers a large walk-in closet and a private 4-piece ensuite. The oversized second and third bedrooms provide exceptional space and abundant natural light, offering flexibility for growing families, guest accommodations, or work-from-home needs. One bedroom enjoys direct access to a private balcony, creating a unique outdoor retreat perfect for morning coffee, quiet relaxation, reading, or enjoying fresh air from the comfort of your own home. Additional upgrades include: a custom front door, EV-ready garage designed for Level 2charging, interior garage access, central vacuum, a Lifebreath whole home fresh air ventilation (HRV) system, and a double driveway with no sidewalk accommodating up to 4 vehicles. Conveniently located just minutes from Highway 401, schools, parks, shopping, restaurants, and everyday amenities. A rare opportunity to own a meticulously maintained, move-in-ready home in one of Newcastle's most desirable family-oriented communities.
For sale
C$799,800
20 McDonald Cres, Clarington, ON L1B 0E2
3beds
3baths
Single Family Residence
Built in ----
3,498 Square Feet Lot
$-- Zestimate®
C$--/sqft
C$-- HOA
What's special
Custom california shuttersUpgraded windowsAbundant natural lightCozy gas fireplaceOpen concept modern kitchenGranite countertopsStainless steel appliances
- 26 days |
- 6 |
- 0 |
Zillow last checked:
Listing updated:
Listed by:
VALERY REAL ESTATE INC.
Source: TRREB,MLS®#: E13479002 Originating MLS®#: Toronto Regional Real Estate Board
Originating MLS®#: Toronto Regional Real Estate BoardFacts & features
Interior
Bedrooms & bathrooms
- Bedrooms: 3
- Bathrooms: 3
Heating
- Forced Air, Gas
Cooling
- Central Air
Appliances
- Included: Water Heater
Features
- Central Vacuum, ERV/HRV
- Flooring: Carpet Free
- Basement: Unfinished
- Has fireplace: Yes
- Fireplace features: Natural Gas
Interior area
- Living area range: 1500-2000 null
Property
Parking
- Total spaces: 5
- Parking features: Available, Private
- Has garage: Yes
Features
- Stories: 2
- Patio & porch: Deck, Patio
- Exterior features: Lighting, Paved Yard, Privacy, Seasonal Living
- Pool features: None
Lot
- Size: 3,498 Square Feet
- Features: Park, Public Transit, Rec./Commun.Centre, School Bus Route
Details
- Parcel number: 266580393
- Other equipment: Ventilation System
Construction
Type & style
- Home type: SingleFamily
- Property subtype: Single Family Residence
Materials
- Vinyl Siding
- Foundation: Concrete
- Roof: Asphalt Shingle
Utilities & green energy
- Sewer: Sewer
Community & HOA
Location
- Region: Clarington
Financial & listing details
- Annual tax amount: C$5,026
- Date on market: 6/23/2026
VALERY REAL ESTATE INC.
VALERY REAL ESTATE INC.
By pressing Contact Agent, you agree that the real estate professional identified above may call/text you about your search, which may involve use of automated means and pre-recorded/artificial voices. You don't need to consent as a condition of buying any property, goods, or services. Message/data rates may apply. You also agree to our Terms of Use. Zillow does not endorse any real estate professionals. We may share information about your recent and future site activity with your agent to help them understand what you're looking for in a home.
Price history
Price history is unavailable.
Public tax history
Tax history is unavailable.
Climate risks
Neighborhood: Newcastle
Nearby schools
GreatSchools rating
No schools nearby
We couldn't find any schools near this home.
- C$799,0003 bd3 ba-- sqft152 McDonald Cres, Clarington, ON L1B0C9For Sale

- C$899,0004 bd3 ba-- sqft10 Gusul Ave, Clarington, ON L1B0K7For Sale

- C$899,0004 bd3 ba-- sqft2115 Rudell Rd, Clarington, ON L1B0C6For Sale
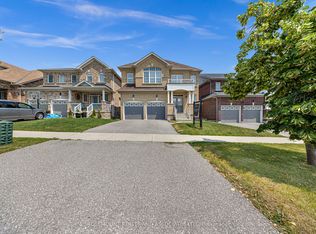
- C$899,9006 bd4 ba-- sqft57 Rutherford Dr, Clarington, ON L1B1G6For Sale

- C$1,7501 bd1 ba-- sqft98 Erskine Dr, Clarington, ON L1B0C8For Sale
- C$799,0003 bd3 ba-- sqft90 Erskine Dr, Clarington, ON L1B0C8For Sale
- C$1,9002 bd1 ba-- sqft50 Barchard St, Clarington, ON L1B0K8For Rent
- C$--4 bd3 ba2.8k sqft27 Barchard St, Clarington, ON L1B0K8Off Market
Similar homes
- C$799,0003 bd3 ba-- sqft90 Erskine Dr, Clarington, ON L1B 0C8For Sale
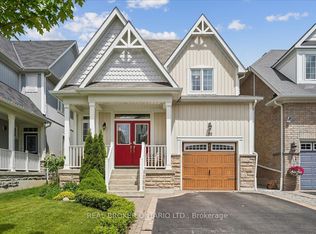 MLS ID #E13572826, REAL BROKER ONTARIO LTD.. TRREB
 - C$799,0003 bd3 ba-- sqft152 McDonald Cres, Clarington, ON L1B 0C9For SaleMLS ID #E13511458, RE/MAX HALLMARK REALTY LTD.. TRREB
- C$829,9005 bd3 ba-- sqft1559 Rudell Rd, Clarington, ON L1B 1E2For Sale
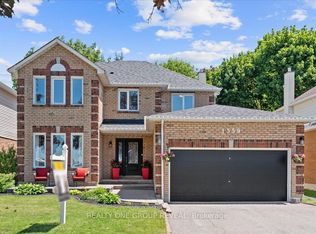 MLS ID #E13566006, REALTY ONE GROUP REVEAL. TRREB
 - C$899,0004 bd3 ba-- sqft2115 Rudell Rd, Clarington, ON L1B 0C6For SaleMLS ID #E13464706, ROSEMOUNT REALTY AND ASSOCIATES LTD.. TRREB
- C$749,9003 bd3 ba-- sqft6 Aldridge Ln, Clarington, ON L1B 0V6For SaleMLS ID #E13525652, Royal LePage Frank Real Estate. TRREB
- C$924,9005 bd4 ba-- sqft53 Concession St E, Clarington, ON L1C 5M7For SaleMLS ID #E13578278, RE/MAX ROUGE RIVER REALTY LTD.. TRREB
- C$1,149,0004 bd10 ba-- sqft46 Wamsley Cres, Clarington, ON L1B 0L1For SaleMLS ID #E13214164, RE/MAX COMMUNITY REALTY INC.. TRREB
- C$699,9003 bd4 ba-- sqft67 Marret Ln, Clarington, ON L1B 1J2For SaleMLS ID #E13475692, RE/MAX HALLMARK FIRST GROUP REALTY LTD.. TRREB
- C$849,0004 bd3 ba-- sqft42 Cale Ave, Clarington, ON L1E 0H4For SaleMLS ID #E13567638, RE/MAX REALTRON REALTY INC.. TRREB
- C$674,9003 bd4 ba-- sqft19 Marret Ln, Clarington, ON L1B 1J2For SaleMLS ID #E13427226, RE/MAX HALLMARK FIRST GROUP REALTY LTD.. TRREB
- C$699,9003 bd3 ba-- sqft264 Brookhill Blvd, Clarington, ON L1C 0M1For SaleMLS ID #E13466772, Royal LePage Frank Real Estate. TRREB
- C$734,9004 bd3 ba-- sqft25 John Walter Cres, Clarington, ON L1E 2W6For SaleMLS ID #E13543618, CINDY & CRAIG REAL ESTATE LTD.. TRREB
- C$679,0004 bd4 ba-- sqft38 Ambereen Pl, Clarington, ON L1C 7H5For SaleMLS ID #E13570708, CITYLITE REALTY INC.. TRREB
- C$849,9004 bd3 ba-- sqft1150 Oakhill Ave, Oshawa, ON L1K 2P1For SaleMLS ID #E13566724, Coldwell Banker 2M Realty. TRREB
- C$749,9994 bd3 ba-- sqft1442 Bridgeport St, Oshawa, ON L1K 2P5For SaleMLS ID #E13557192, RIGHT AT HOME REALTY INC.. TRREB
- C$849,9005 bd1 ba-- sqft2111 Prestonvale Rd, Clarington, ON L1E 2S2For SaleMLS ID #E13096416, HOMELIFE/FUTURE REALTY INC.. TRREB
- C$899,8884 bd4 ba-- sqft555 Kingsfield Loop, Oshawa, ON L1K 0H8For SaleMLS ID #E13574936, RE/MAX REALTRON TPS REALTY. TRREB
- C$745,0003 bd3 ba-- sqft28 Jarvis Dr, Pt Hope, ON L1A 4J8For SaleMLS ID #X13561058, Royal LePage Our Neighbourhood Realty. TRREB
- C$969,9004 bd3 ba-- sqft1 Cale Ave, Clarington, ON L1E 0H5For SaleMLS ID #E13555198, RE/MAX HALLMARK FIRST GROUP REALTY LTD.. TRREB
- C$999,9005 bd4 ba-- sqft23 Don Morris Ct, Clarington, ON L1C 5P7For SaleMLS ID #E13128378, RIGHT AT HOME REALTY INC.. TRREB
