Welcome to 1 Cale Avenue, a stunning 2-storey 4 bedroom, 3 Bathroom detached home in the quiet, family-friendly Courtice community! Conveniently located near parks, schools, and shopping, this beautifully maintained home boasts a large front yard, a 2-car garage, and a striking front entry with an elegant Juliette balcony, creating exceptional curb appeal. The fully fenced backyard completes the outdoor retreat. Step inside to discover gleaming hardwood floors and a welcoming foyer that flows into the bright living room, enhanced by large front-facing windows that fill the space with natural light. The impressive family room showcases a stunning bay window, creating a warm and inviting atmosphere. The stylish, well-appointed kitchen features a contemporary backsplash, sleek stainless steel appliances, and abundant cabinetry. A charming eat-in area and convenient walkout to the backyard make it ideal for everyday living. Upstairs, the expansive primary suite offers a walk-in closet and a serene 5-piece ensuite, creating the perfect private retreat. The generously sized second and third bedrooms feature double closets for ample storage, while the versatile fourth bedroom includes its own closet. Brand new laminate flooring throughout all bedrooms and the upper hallway adds a fresh touch. Completing the second floor is a beautifully designed 4-piece split bathroom with a spacious double vanity. Combining spacious principal rooms, stylish modern updates, and exceptional curb appeal, 1 Cale Avenue is the perfect place to call home. Nestled in a quiet and welcoming Courtice community, with its bright interior, generous living spaces, and attractive exterior, this home is ready to move in and enjoy.
For sale
C$908,000
1 Cale Ave, Clarington, ON L1E 0H5
4beds
3baths
Single Family Residence
Built in ----
4,729 Square Feet Lot
$-- Zestimate®
C$--/sqft
C$-- HOA
What's special
- 2 days
- 8
- 0
Zillow last checked:
Listing updated:
Listed by:
RE/MAX HALLMARK FIRST GROUP REALTY LTD.
Source: TRREB,MLS®#: E13721856 Originating MLS®#: Toronto Regional Real Estate Board
Originating MLS®#: Toronto Regional Real Estate BoardFacts & features
Interior
Bedrooms & bathrooms
- Bedrooms: 4
- Bathrooms: 3
Heating
- Forced Air, Gas
Cooling
- Central Air
Appliances
- Included: Water Heater
Features
- Central Vacuum
- Flooring: Carpet Free
- Basement: Unfinished
- Has fireplace: No
Interior area
- Living area range: 2000-2500 null
Video & virtual tour
Property
Parking
- Total spaces: 6
- Parking features: Private
- Has garage: Yes
Features
- Stories: 2
- Pool features: None
Lot
- Size: 4,729 Square Feet
- Features: Fenced Yard, Park, Place Of Worship, Public Transit, Rec./Commun.Centre, School
Details
- Parcel number: 265830773
Construction
Type & style
- Home type: SingleFamily
- Property subtype: Single Family Residence
Materials
- Brick
- Foundation: Poured Concrete
- Roof: Asphalt Shingle
Utilities & green energy
- Sewer: Sewer
Community & HOA
Community
- Security: Smoke Detector(s)
Location
- Region: Clarington
Financial & listing details
- Annual tax amount: C$6,570
- Date on market: 8/28/2026
Price history
Price history is unavailable.
Public tax history
Tax history is unavailable.
Climate risks
Neighborhood: Courtice
Nearby schools
GreatSchools rating
No schools nearby
We couldn't find any schools near this home.



Similar homes
- C$849,9004 bd4 ba-- sqft80 Oke Rd, Clarington, ON L1E 2V2For Sale
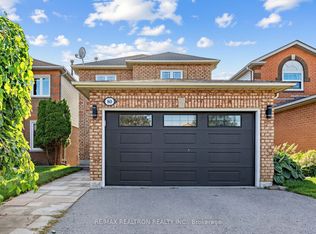 MLS ID #E13717830, RE/MAX REALTRON REALTY INC.. TRREB
 - C$799,9003 bd3 ba-- sqft82 Dewell Cres, Clarington, ON L1E 0B7New Construction
 MLS ID #E13643508, CINDY & CRAIG REAL ESTATE LTD.. TRREB
 - C$929,9004 bd4 ba-- sqft784 Ormond Dr, Oshawa, ON L1K 3B6For Sale
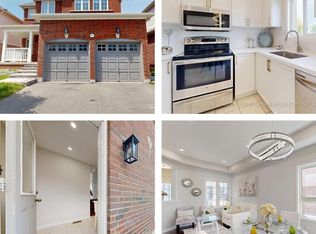 MLS ID #E13724868, CENTURY 21 LEADING EDGE REALTY INC.. TRREB
 - C$880,0004 bd3 ba-- sqft96 Redfern Cres, Clarington, ON L1C 0K1For Sale
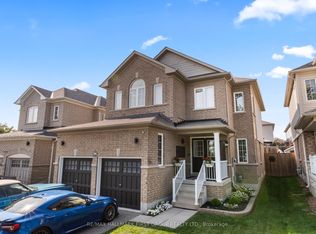 MLS ID #E13708040, RE/MAX HALLMARK FIRST GROUP REALTY LTD.. TRREB
