Welcome to the perfect home for a growing family in Bowmanville! This detached home features approximately 3300 sqft of living space. The main floor features an airy, open-concept layout complete with a formal dining room, a sunlit family room, and a modern kitchen. Chefs will love the quartz countertops, breakfast bar, and casual eating area with a walk-out to the backyard. A powder room, dedicated laundry, and direct access to the 2-car garage complete this level. Upstairs, the massive primary suite boasts a walk-in closet and a 5-piece ensuite. The secondary bedrooms are equally impressive, featuring walk-in closets and dedicated ensuite or semi-ensuite access. Renovated in 2026, the finished basement has a LEGAL walk-up separate entrance. This is perfect for an in-law suite or potential rental income with 1 large bedroom and 2 dens. The space provides versatility with its separate kitchenette and 3-piece washroom. This property is ideally located steps from top schools, parks, shopping, transit, and major highways.
For sale
C$1,099,999
23 Crombie St, Clarington, ON L1C 0T5
7beds
5baths
Single Family Residence
Built in ----
3,790 Square Feet Lot
$-- Zestimate®
C$--/sqft
C$-- HOA
What's special
Detached homeAiry open-concept layoutFormal dining roomSunlit family roomModern kitchenQuartz countertopsBreakfast bar
- 22 hours |
- 1 |
- 0 |
Zillow last checked:
Listing updated:
Listed by:
CENTURY 21 HERITAGE GROUP LTD.
Source: TRREB,MLS®#: E13707740 Originating MLS®#: Toronto Regional Real Estate Board
Originating MLS®#: Toronto Regional Real Estate BoardFacts & features
Interior
Bedrooms & bathrooms
- Bedrooms: 7
- Bathrooms: 5
Heating
- Forced Air, Gas
Cooling
- Central Air
Appliances
- Included: Water Softener, Water Heater
Features
- In-Law Capability
- Basement: Unfinished
- Has fireplace: Yes
- Fireplace features: Natural Gas
Interior area
- Living area range: 2000-2500 null
Property
Parking
- Total spaces: 4
- Parking features: Private Double
- Has garage: Yes
Features
- Stories: 2
- Pool features: None
Lot
- Size: 3,790 Square Feet
Details
- Parcel number: 266941369
Construction
Type & style
- Home type: SingleFamily
- Property subtype: Single Family Residence
Materials
- Vinyl Siding, Brick
- Foundation: Poured Concrete
- Roof: Asphalt Shingle
Utilities & green energy
- Sewer: Sewer
Community & HOA
Location
- Region: Clarington
Financial & listing details
- Annual tax amount: C$6,648
- Date on market: 8/24/2026
Price history
Price history is unavailable.
Public tax history
Tax history is unavailable.
Climate risks
Neighborhood: Bowmanville
Nearby schools
GreatSchools rating
No schools nearby
We couldn't find any schools near this home.
- C$1,8502 bd1 ba-- sqft32 Crombie St #BASEMENT, Clarington, ON L1C0T5For Rent

- C$1,7992 bd1 ba-- sqft95 William Fair Dr #BASEMENT, Clarington, ON L1C0T2For Rent
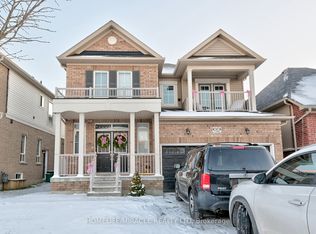
- C$1,8502 bd1 ba-- sqft7 Albert Christie St, Clarington, ON L1C0T5For Rent
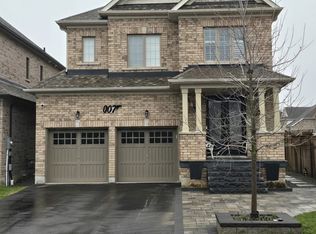
- C$799,0003 bd4 ba-- sqft84 Fred Jackman Ave, Clarington, ON L1C0T4For Sale
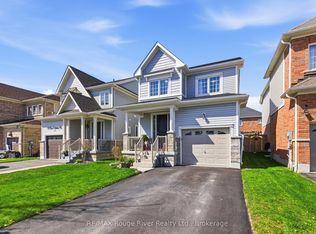
- C$--2 bd1 ba900 sqft152 William Fair Dr #BASEMENT, Clarington, ON L1C0T6Off Market
- C$--2 bd1 ba800 sqft152 William Fair Dr #1, Clarington, ON L1C0T6Off Market
- C$3,0004 bd3 ba2.2k sqft152 William Fair Dr, Clarington, ON L1C0T6For Rent
- C$3,0004 bd3 ba2.2k sqft152 William Fair Dr #2, Clarington, ON L1C0T6For Rent
Similar homes
- C$1,099,0006 bd5 ba-- sqft94 Hockley Ave, Clarington, ON L1C 0G5For Sale
 MLS ID #E13640796, Century 21 Granite Realty Group Inc.. TRREB
 - C$849,9004 bd3 ba-- sqft86 Edwin Carr St, Clarington, ON L1C 0R4For Sale
 MLS ID #E13697656, RE/MAX ROUGE RIVER REALTY LTD.. TRREB
 - C$1,049,9004 bd4 ba-- sqft219 Lyle Dr, Clarington, ON L1C 0V6For Sale
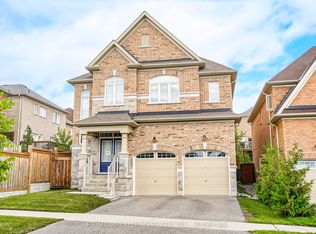 MLS ID #E13696622, RE/MAX REALTRON REALTY INC.. TRREB
 - C$880,0004 bd3 ba-- sqft96 Redfern Cres, Clarington, ON L1C 0K1For Sale
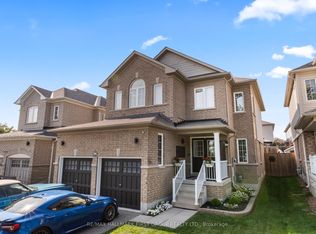 MLS ID #E13708040, RE/MAX HALLMARK FIRST GROUP REALTY LTD.. TRREB
 - C$1,075,0006 bd4 ba-- sqft92 Nelson St, Clarington, ON L1C 0A6For SaleMLS ID #E13495740, RE/MAX HALLMARK FIRST GROUP REALTY LTD.. TRREB
- C$999,0007 bd4 ba-- sqft91 Laprade Sq, Clarington, ON L1C 0C9For SaleMLS ID #E13575950, CENTURY 21 PERCY FULTON LTD.. TRREB
- C$1,049,0004 bd4 ba-- sqft1214 Harlstone Cres, Oshawa, ON L1K 0J2For SaleMLS ID #E13704238, THE GUARDIAN HOME REALTY INC.. TRREB
- C$719,9904 bd3 ba-- sqft18 Jerome Way, Clarington, ON L1C 7G9For SaleMLS ID #E13702684, CENTURY 21 PEOPLE`S CHOICE REALTY INC.. TRREB
- C$899,9004 bd3 ba-- sqft18 Tait Cres, Clarington, ON L1C 7G7For SaleMLS ID #E13603342, RE/MAX PARAMOUNT REALTY. TRREB
- C$988,8884 bd4 ba-- sqft30 Terry Cres, Clarington, ON L1C 3K2For SaleMLS ID #E13212162, RE/MAX REALTRON REALTY INC.. TRREB
- C$975,0006 bd4 ba-- sqft1342 Harlstone Cres, Oshawa, ON L1K 0N5For SaleMLS ID #E13695394, Keller Williams Energy Real Estate. TRREB
- C$1,049,0006 bd4 ba-- sqft84 Braebrook Dr, Whitby, ON L1R 0M9For SaleMLS ID #E13704144, RE/MAX METROPOLIS REALTY. TRREB
- C$1,147,9005 bd5 ba-- sqft23 Holyrod Dr, Clarington, ON L1E 0G4For SaleMLS ID #E13630566, RE/MAX COMMUNITY REALTY INC.. TRREB
- C$999,9005 bd4 ba-- sqft23 Gordon Cowling St, Clarington, ON L1E 0G7For SaleMLS ID #E13622704, RE/MAX METROPOLIS REALTY. TRREB
- C$1,195,0005 bd4 ba-- sqft2481 Bandsman Cres, Oshawa, ON L1L 0M1New ConstructionMLS ID #E13701868, BENCHMARK SIGNATURE REALTY INC.. TRREB
- C$975,0004 bd4 ba-- sqft121 Blackwell Cres, Oshawa, ON L1L 0C8For SaleMLS ID #E13707710, RE/MAX HALLMARK FIRST GROUP REALTY LTD.. TRREB
- C$1,214,0007 bd6 ba-- sqft11 Yacht Dr, Clarington, ON L1C 4B1For SaleMLS ID #E13558554, RE/MAX Jazz INC.. TRREB
- C$1,149,0007 bd5 ba-- sqft1637 Grandview St N, Oshawa, ON L1K 0A6For SaleMLS ID #E13184856, ROYAL LEPAGE TERREQUITY REALTY. TRREB
- C$890,0006 bd5 ba-- sqft47 Clipper Ln, Clarington, ON L1C 3K5New ConstructionMLS ID #E13661760, HOMELIFE/FUTURE REALTY INC.. TRREB
- C$749,9004 bd3 ba-- sqft16 Streathern Way, Clarington, ON L1C 0S4For SaleMLS ID #E13692292, Keller Williams Energy Real Estate. TRREB
