Beautifully updated detached home in desirable North Oshawa offering exceptional space, functionality, and versatility forlarge or multi generational families! This spacious home features 4+3 bedrooms, 5 bathrooms, and parking for 6 vehicles (double car garageand 4-car driveway). The bright and inviting main floor showcases 9 ft ceilings, hardwood floors, smooth ceilings, pot lights throughout, updated light fixtures, convenient garage access, and an abundance of natural light pouring in from the large windows. The open concept layout is perfect for everyday living and entertaining, featuring a cozy living room with a gas fireplace and an oversized dining area ideal for hosting large family gatherings. The kitchen is equipped with newer stainless-steel appliances and ample cabinet and counter space. Upstairs offers 4 very generously sized bedrooms, convenient second floor laundry, and a spacious primary retreat complete with a walk-in closet anda 4-piece ensuite. Main and second floors have been recently repainted for a fresh modern feel. The thoughtfully finished basement with a separate entrance offers incredible flexibility with 2 bedrooms, 2 full bathrooms (one is an ensuite), a kitchen, living room, laundry, a den, egress windows, and interconnected smoke alarms - perfect for extended family, or in-law suite potential. Enjoy your morning coffee on the covered front porch. Fantastic location close to parks, schools, shopping, restaurants, walking distance to transit, and many other amenities nearby!
For sale
C$1,149,000
1637 Grandview St N, Oshawa, ON L1K 0A6
7beds
5baths
Single Family Residence
Built in ----
4,859 Square Feet Lot
$-- Zestimate®
C$--/sqft
C$-- HOA
What's special
Double car garageHardwood floorsSmooth ceilingsPot lights throughoutUpdated light fixturesConvenient garage accessOpen concept layout
- 83 days |
- 7 |
- 0 |
Zillow last checked:
Listing updated:
Listed by:
ROYAL LEPAGE TERREQUITY REALTY
Source: TRREB,MLS®#: E13184856 Originating MLS®#: Toronto Regional Real Estate Board
Originating MLS®#: Toronto Regional Real Estate BoardFacts & features
Interior
Bedrooms & bathrooms
- Bedrooms: 7
- Bathrooms: 5
Heating
- Forced Air, Gas
Cooling
- Central Air
Appliances
- Included: Water Heater
Features
- Basement: Finished,Separate Entrance
- Has fireplace: Yes
Interior area
- Living area range: 2500-3000 null
Video & virtual tour
Property
Parking
- Total spaces: 6
- Parking features: Private Double
- Has garage: Yes
Features
- Stories: 2
- Pool features: None
Lot
- Size: 4,859 Square Feet
- Features: Fenced Yard, Park, Public Transit, School
Details
- Parcel number: 162720931
Construction
Type & style
- Home type: SingleFamily
- Property subtype: Single Family Residence
Materials
- Vinyl Siding
- Foundation: Unknown
- Roof: Asphalt Shingle
Utilities & green energy
- Sewer: Sewer
Community & HOA
Location
- Region: Oshawa
Financial & listing details
- Annual tax amount: C$7,683
- Date on market: 5/27/2026
Price history
Price history is unavailable.
Public tax history
Tax history is unavailable.
Climate risks
Neighborhood: Taunton
Nearby schools
GreatSchools rating
No schools nearby
We couldn't find any schools near this home.
- C$1,080,0006 bd4 ba-- sqft1633 Grandview St N, Oshawa, ON L1K0A6For Sale

- C$2,2003 bd2 ba-- sqft1628 Spencely Dr, Oshawa, ON L1K0B3For Rent

- C$3,4504 bd4 ba-- sqft1354 Coldstream Dr, Oshawa, ON L1K0B5For Rent

- C$--4 bd3 ba2.7k sqft1468 Coldstream Dr, Oshawa, ON L1K2Y8Off Market
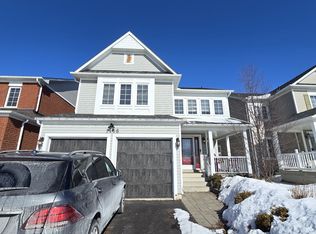
- C$1,049,5004 bd3 ba-- sqft1329 Coldstream Dr, Oshawa, ON L1K0B5For Sale
- C$1,099,9004 bd5 ba-- sqft1178 Salmers Dr, Oshawa, ON L1K0B2For Sale
- C$--2 bd1 ba1.3k sqft1681 Douglas Langtree Dr #2, Oshawa, ON L1K0X3Off Market
- C$1,7002 bd1 ba-- sqft1716 Arborwood Dr, Oshawa, ON L1K0P1For Rent
Similar homes
- C$1,189,0008 bd5 ba-- sqft1626 Chilliwack St, Oshawa, ON L1K 0C4For Sale
 MLS ID #E13598484, RE/MAX CROSSROADS REALTY INC.. TRREB
 - C$1,249,9006 bd5 ba-- sqft1296 Ravencliffe Ct, Oshawa, ON L1K 2Y3For Sale
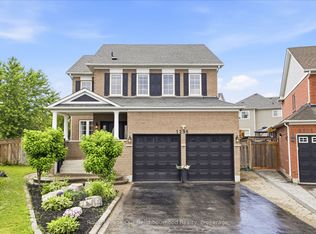 MLS ID #E13638030, Royal LePage Our Neighbourhood Realty. TRREB
 - C$1,149,9007 bd4 ba-- sqft872 Corbetts Rd, Oshawa, ON L1K 2E1For Sale
 MLS ID #E13539918, RE/MAX ULTIMATE REALTY INC.. TRREB
 - C$999,0006 bd4 ba-- sqft1342 Harlstone Cres, Oshawa, ON L1K 0N5For Sale
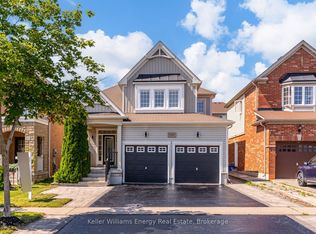 MLS ID #E13646158, Keller Williams Energy Real Estate. TRREB
 - C$1,099,0007 bd5 ba-- sqft1296 Tall Pine Ave, Oshawa, ON L1K 0G4For SaleMLS ID #E13553874, CENTURY 21 LEGACY LTD.. TRREB
- C$1,298,9996 bd5 ba-- sqft1867 Arborwood Dr, Oshawa, ON L1K 0R3For SaleMLS ID #E13248566, HOMELIFE/MIRACLE REALTY LTD. TRREB
- C$1,099,9004 bd5 ba-- sqft902 Wrenwood Dr, Oshawa, ON L1K 0W1For SaleMLS ID #E13461658, RE/MAX REALTRON REALTY INC.. TRREB
- C$999,9005 bd4 ba-- sqft1014 Pinetree Ct, Oshawa, ON L1K 1P4For SaleMLS ID #E13671692, Keller Williams Energy Real Estate. TRREB
- C$1,068,0004 bd4 ba-- sqft2201 Crystal Dr, Oshawa, ON L1L 0W7For SaleMLS ID #E13599010, ROYAL LEPAGE ASSOCIATES REALTY. TRREB
- C$948,0006 bd4 ba-- sqft94 Niagara Dr N, Oshawa, ON L1G 8A5For SaleMLS ID #E13650252, ROYAL LEPAGE SIGNATURE REALTY. TRREB
- C$797,0004 bd3 ba-- sqft1296 Ashgrove Cres, Oshawa, ON L1K 3A6For SaleMLS ID #E13671262, CENTURY 21 LEADING EDGE REALTY INC.. TRREB
- C$1,099,9997 bd5 ba-- sqft27 Bassett Blvd, Whitby, ON L1N 9A3For SaleMLS ID #E13667194, CENTURY 21 PROPERTY ZONE REALTY INC.. TRREB
- C$1,149,0005 bd4 ba-- sqft66 Tidewater Cres, Whitby, ON L1P 1M3For SaleMLS ID #E13672194, RE/MAX ROUGE RIVER REALTY LTD.. TRREB
- C$865,0005 bd4 ba-- sqft1033 Grandview St N, Oshawa, ON L1K 2S8For SaleMLS ID #E13649638, ROYAL LEPAGE PLATINUM REALTY. TRREB
- C$949,0004 bd4 ba-- sqft784 Ormond Dr, Oshawa, ON L1K 3B6For SaleMLS ID #E13410272, CENTURY 21 LEADING EDGE REALTY INC.. TRREB
- C$1,049,9994 bd3 ba-- sqft2571 Kentucky Derby Way, Oshawa, ON L1L 0K2For SaleMLS ID #E13600038, RE/MAX REALTRON REALTY INC.. TRREB
- C$1,129,1004 bd3 ba-- sqft22 Northcastle Cres, Whitby, ON L1M 0H8For SaleMLS ID #E13640374, ROYAL LEPAGE SIGNATURE REALTY. TRREB
- C$1,049,9004 bd3 ba-- sqft192 Miyako Ct, Oshawa, ON L1L 0R7For SaleMLS ID #E13273810, RE/MAX REAL ESTATE CENTRE INC.. TRREB
- C$999,9004 bd3 ba-- sqft75 Robert Attersley Dr E, Whitby, ON L1R 0B7For SaleMLS ID #E13665992, TANYA TIERNEY TEAM REALTY INC.. TRREB
- C$980,0004 bd5 ba-- sqft60 Bremner St, Whitby, ON L1R 0P8For SaleMLS ID #E13675200, CENTURY 21 LEADING EDGE REALTY INC.. TRREB
