Welcome to this spacious 5- bedroom detached home situated on a premium corner lot in the Williamsburg Community of Whitby, offering exceptional curb appeal and ample parking with a double car garage and an oversized driveway that accommodates up to six vehicles. The Inviting front yard features a Charming patio, perfect for relaxing and enjoying the neighborhood while the expansive covered deck in backyard provides an ideal space for year round outdoor entertainment, family gatherings and barbeques. Inside this well appointed home offers five bedrooms and a functional layout designed for comfortable family living. The finished basement adds valuable living space and includes a full 4 pc Washroom, making it ideal for a recreation room, home office, guest suite or extended family. With its desirable corner lot location, Abundant parking, excellent outdoor living spaces, and versatile basement, this home is perfect blend of Comfort, Convenience and Functionality. Motivated seller.
For sale
C$1,149,000
66 Tidewater Cres, Whitby, ON L1P 1M3
5beds
4baths
Single Family Residence
Built in ----
520 Square Feet Lot
$-- Zestimate®
C$--/sqft
C$-- HOA
What's special
- 23 days
- 15
- 0
Zillow last checked:
Listing updated:
Listed by:
RE/MAX ROUGE RIVER REALTY LTD.
Source: TRREB,MLS®#: E13672194 Originating MLS®#: Toronto Regional Real Estate Board
Originating MLS®#: Toronto Regional Real Estate BoardFacts & features
Interior
Bedrooms & bathrooms
- Bedrooms: 5
- Bathrooms: 4
Primary bedroom
- Level: Second
- Dimensions: 5.72 x 4.83
Bedroom 2
- Level: Second
- Dimensions: 5.88 x 3.81
Bedroom 3
- Level: Second
- Dimensions: 3.81 x 3.42
Bedroom 4
- Level: Second
- Dimensions: 3.18 x 3.3
Bedroom 5
- Level: Second
- Dimensions: 3.81 x 5.51
Dining room
- Level: Main
- Dimensions: 4.06 x 3.05
Family room
- Level: Main
- Dimensions: 5.02 x 3.56
Kitchen
- Level: Main
- Dimensions: 5.49 x 4.31
Laundry
- Level: Main
- Dimensions: 2.92 x 1.78
Living room
- Level: Basement
- Dimensions: 4.83 x 2.84
Living room
- Level: Main
- Dimensions: 3.42 x 3.16
Recreation
- Level: Basement
- Dimensions: 7.11 x 4.56
Heating
- Forced Air, Gas
Cooling
- Central Air
Appliances
- Included: Water Heater
Features
- Basement: Full,Finished
- Has fireplace: Yes
- Fireplace features: Natural Gas
Interior area
- Living area range: 2500-3000 null
Property
Parking
- Total spaces: 8
- Parking features: Private
- Has garage: Yes
Features
- Stories: 2
- Patio & porch: Deck, Patio
- Exterior features: Landscape Lighting, Landscaped
- Pool features: None
- Has view: Yes
- View description: Clear, Garden
Lot
- Size: 520 Square Feet
- Features: Fenced Yard, Level, Public Transit, School, Terraced, Rectangular Lot
Details
- Additional structures: Fence - Full, Garden Shed, Gazebo
- Parcel number: 265480233
Construction
Type & style
- Home type: SingleFamily
- Property subtype: Single Family Residence
Materials
- Brick
- Foundation: Brick, Poured Concrete
- Roof: Asphalt Shingle,Shingle
Utilities & green energy
- Sewer: Sewer
Community & HOA
Community
- Security: Carbon Monoxide Detector(s), Smoke Detector(s)
Location
- Region: Whitby
Financial & listing details
- Annual tax amount: C$7,990
- Date on market: 8/13/2026
Price history
Price history is unavailable.
Public tax history
Tax history is unavailable.
Climate risks
Neighborhood: L1P
Nearby schools
GreatSchools rating
No schools nearby
We couldn't find any schools near this home.


Similar homes
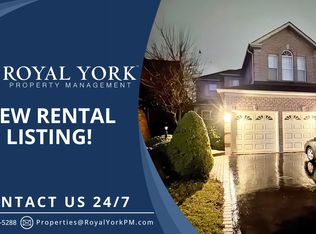
- C$1,149,0006 bd4 ba-- sqft14 Robert Attersley Dr W, Whitby, ON L1R 3B1For Sale
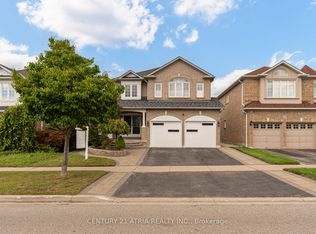 MLS ID #E13726740, CENTURY 21 ATRIA REALTY INC.. TRREB
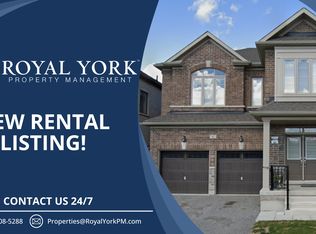
 - C$1,299,9005 bd3 ba-- sqft34 Kennett Dr, Whitby, ON L1P 1L5For Sale
 MLS ID #E13670858, RE/MAX ROUGE RIVER REALTY LTD.. TRREB
 - C$1,099,9004 bd3 ba-- sqft35 Virginia Dr, Whitby, ON L1R 2X9For Sale
 MLS ID #E13717848, Keller Williams Energy Real Estate. TRREB
 - C$1,249,9994 bd4 ba-- sqft134 Toscana Dr, Whitby, ON L1R 2Z9For Sale
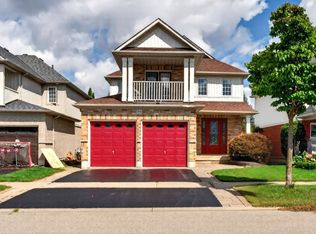 MLS ID #E13718904, CENTURY 21 LEADING EDGE REALTY INC.. TRREB
