Backing onto the natural beauty of Heber Down Conservation Area, this impressive 4+1bedroom, 4 bathroom backsplit sits on an extraordinary approx. 60 x 292 ft lot in a sought-after Whitby neighbourhood. With generous living spaces across multiple levels, there's room to gather, entertain and unwind. The main level features a spacious kitchen, breakfast area and family room overlooking the expansive front yard. A few steps below, the living and dining areas are anchored by a striking stone fireplace, with glass doors opening to the backyard. A fourth bedroom, 2-piece bath and side entrance complete this level. Upstairs, the primary bedroom offers a 4-piece ensuite, alongside two additional bedrooms and a 4-piece main bath. Below, discover a large recreation room, laundry and storage, plus a separate area currently used as an in-law suite, with a fireplace, second kitchen area (no stove), bathroom with glass shower and an additional room currently used as a bedroom. The spectacular backyard invites year-round enjoyment, with a distinctive stone-accented shed featuring sliding barn doors and shutters, plus a second shed. Outdoor lights and a rink tarp are included for those wishing to recreate the sellers' winter skating tradition; additional materials and setup are required, and approvals may also be necessary. A 1.5-car garage with front and rear overhead doors and rear pedestrian access, driveway parking for approx. seven vehicles, garage parking for one and a generator add everyday convenience. Enjoy nearby trails, golf, shopping and dining, with access to Highways 407, 412 and 401. Exceptional space, a remarkable setting and a lifestyle surrounded by nature.
For sale
C$1,399,000
25 Ward St, Whitby, ON L1M 1G9
5beds
4baths
Single Family Residence
Built in ----
0.4 Acres Lot
$-- Zestimate®
C$--/sqft
C$-- HOA
What's special
Spacious kitchenBreakfast areaStriking stone fireplaceLarge recreation roomBathroom with glass showerSpectacular backyardOutdoor lights
- 18 hours
- 10
- 0
Zillow last checked:
Listing updated:
Listed by:
Royal LePage Frank Real Estate
Source: TRREB,MLS®#: E14128854 Originating MLS®#: Central Lakes Association of REALTORS
Facts & features
Interior
Bedrooms & bathrooms
- Bedrooms: 5
- Bathrooms: 4
Primary bedroom
- Level: Upper
- Dimensions: 3.49 x 3.57
Bedroom 2
- Level: Upper
- Dimensions: 3.06 x 4.03
Bedroom 3
- Level: Upper
- Dimensions: 2.99 x 3.64
Bedroom 4
- Level: In Between
- Dimensions: 2.91 x 2.92
Dining room
- Level: In Between
- Dimensions: 8.87 x 3.92
Family room
- Level: Main
- Dimensions: 6.39 x 3.63
Kitchen
- Level: Lower
- Dimensions: 3.4 x 3.24
Kitchen
- Level: Main
- Dimensions: 7.69 x 3.67
Living room
- Level: Lower
- Dimensions: 4.02 x 4.5
Living room
- Level: In Between
- Dimensions: 8.87 x 3.92
Other
- Level: Lower
- Dimensions: 3.33 x 3.83
Recreation
- Level: In Between
- Dimensions: 5.1 x 5.27
Heating
- Forced Air, Gas
Cooling
- Central Air
Appliances
- Included: Water Heater Owned
Features
- Storage
- Basement: Finished
- Has fireplace: Yes
- Fireplace features: Natural Gas
Interior area
- Living area range: 2000-2500 null
Property
Parking
- Total spaces: 8
- Parking features: Private
- Has garage: Yes
Features
- Exterior features: Landscape Lighting
- Pool features: None
- Has view: Yes
- View description: Trees/Woods
Lot
- Size: 0.4 Acres
- Features: Fenced Yard
Details
- Additional structures: Fence - Full, Shed
- Parcel number: 265700109
- Other equipment: Generator - Full
Construction
Type & style
- Home type: SingleFamily
- Property subtype: Single Family Residence
Materials
- Brick
- Foundation: Unknown
- Roof: Unknown
Utilities & green energy
- Sewer: Septic
Community & HOA
Location
- Region: Whitby
Financial & listing details
- Annual tax amount: C$10,161
- Date on market: 10/29/2026
Price history
Price history is unavailable.
Public tax history
Tax history is unavailable.
Climate risks
Neighborhood: L1M
Nearby schools
GreatSchools rating
No schools nearby
We couldn't find any schools near this home.
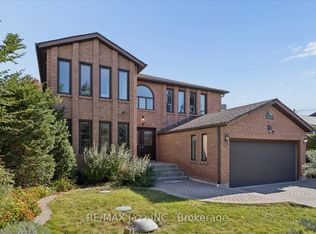
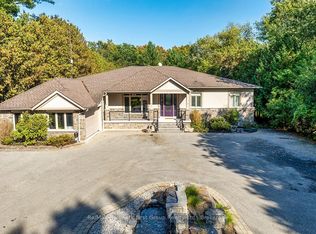

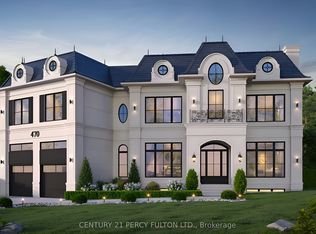
Similar homes
- C$1,339,0005 bd4 ba-- sqft55 Ontoro Blvd, Ajax, ON L1Z 1X6For Sale
 MLS ID #E14121626, CENTURY 21 LEADING EDGE REALTY INC.. TRREB
- C$1,499,9004 bd3 ba-- sqft525 Myrtle Rd W, Whitby, ON L0B 1A0For Sale
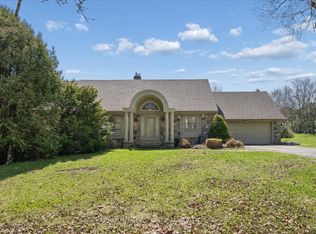 MLS ID #E13787770, RE/MAX HALLMARK FIRST GROUP REALTY LTD.. TRREB
- C$1,199,0004 bd3 ba-- sqft130 Myrtle Rd E, Whitby, ON L0B 1A0For Sale
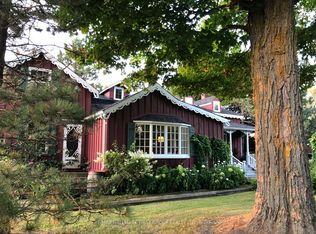 MLS ID #E13826554, RE/MAX HALLMARK FIRST GROUP REALTY LTD.. TRREB
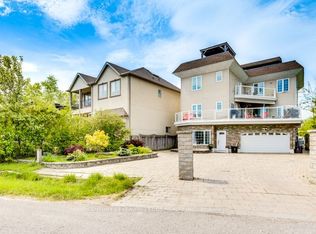
- C$1,299,9005 bd4 ba-- sqft41 Heathfield Dr, Toronto, ON M1M 3A9For Sale
 MLS ID #E14129512, REAL ESTATE ADVISORS INC.. TRREB
