Charming 2,062 sq. ft. two-storey home with a finished walk-out basement, plus a detached 920 sq. ft. garage/workshop, nestled on 2.58 beautiful country acres. Features include a long tree-lined paved driveway, mature trees, professional landscaping, a fenced vegetable garden, sunroom/greenhouse, and a small spring-fed pond with private dock. Custom architecture, warmth, and character perfectly describe this unique home, offered for the first time in 50 years. Located in a desirable southern setting just north of the Hamlet of Ashburn, the property offers privacy amid a magical ravine, mature forest, large gardens, and natural surroundings-ideal for homesteading and more. The solid, well-maintained custom-built home features a unique multi-level layout above grade, three large bedrooms, and beautiful vistas from every window. Floor-to-ceiling windows in the stunning sunroom bring the outdoors in, with versatile space that can serve as a greenhouse, reading nook, family lounge, dining area, or hobby room. Great Location minutes to Lakeridge Road, Hy-Hope Farm, Dagmar Ski Resort, Lakeridge Ski Resort, Chalk Lake, Royal-Ashburn Golf Club, Oakridge Golf Club, and Crow's Pass Conservation Area and 8 Minutes to Hwy 407.
For sale
C$1,099,000
502 Townline Rd W, Scugog, ON L0B 1A0
3beds
3baths
Single Family Residence
Built in ----
2.58 Acres Lot
$-- Zestimate®
C$--/sqft
C$-- HOA
What's special
- 14 days
- 29
- 1
Zillow last checked:
Listing updated:
Listed by:
ROYAL LEPAGE RCR REALTY
Source: TRREB,MLS®#: E13835210 Originating MLS®#: Toronto Regional Real Estate Board
Originating MLS®#: Toronto Regional Real Estate BoardFacts & features
Interior
Bedrooms & bathrooms
- Bedrooms: 3
- Bathrooms: 3
Primary bedroom
- Level: Second
- Dimensions: 4.67 x 3.69
Bedroom 2
- Level: Second
- Dimensions: 4.33 x 3.23
Bedroom 3
- Level: Second
- Dimensions: 3.59 x 3.24
Dining room
- Level: Main
- Dimensions: 4.37 x 2.75
Family room
- Level: Basement
- Dimensions: 5.85 x 3.52
Kitchen
- Level: Main
- Dimensions: 4 x 2.74
Laundry
- Level: Basement
- Dimensions: 2.7 x 1.54
Living room
- Level: Main
- Dimensions: 5.85 x 3.5
Office
- Level: Second
- Dimensions: 4.76 x 2.31
Sunroom
- Level: Basement
- Dimensions: 3.61 x 3.46
Heating
- Forced Air, Electric
Cooling
- Central Air
Appliances
- Included: Water Softener, Water Treatment
Features
- Basement: Partially Finished,Walk-Out Access
- Has fireplace: Yes
- Fireplace features: Propane
Interior area
- Living area range: 2000-2500 null
Video & virtual tour
Property
Parking
- Total spaces: 24
- Parking features: Garage
- Has garage: Yes
Features
- Stories: 2
- Pool features: None
- Has view: Yes
- View description: Forest, Panoramic, Meadow, Trees/Woods, Water
- Has water view: Yes
- Water view: Water
Lot
- Size: 2.58 Acres
- Features: Wooded/Treed, Skiing, River/Stream
Details
- Additional structures: Workshop, Garden Shed
- Parcel number: 268200169
Construction
Type & style
- Home type: SingleFamily
- Property subtype: Single Family Residence
Materials
- Brick, Vinyl Siding
- Foundation: Concrete
- Roof: Shingle,Metal
Utilities & green energy
- Sewer: Septic
Community & HOA
Location
- Region: Scugog
Financial & listing details
- Annual tax amount: C$9,598
- Date on market: 9/28/2026
Price history
Price history is unavailable.
Public tax history
Tax history is unavailable.
Climate risks
Neighborhood: L0B
Nearby schools
GreatSchools rating
No schools nearby
We couldn't find any schools near this home.


Similar homes
- C$1,199,0004 bd3 ba-- sqft130 Myrtle Rd E, Whitby, ON L0B 1A0For Sale
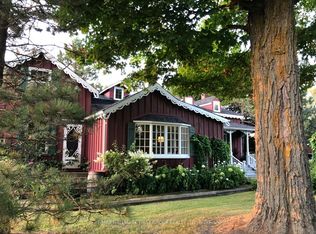 MLS ID #E13826554, RE/MAX HALLMARK FIRST GROUP REALTY LTD.. TRREB
 - C$1,099,0005 bd2 ba-- sqft186 Spring Blvd, Scugog, ON L9L 1B4For Sale
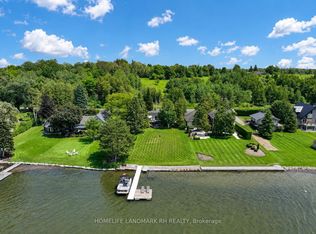 MLS ID #E13851884, HOMELIFE LANDMARK RH REALTY. TRREB
 - C$929,0003 bd3 ba-- sqft930 Scugog Line 9, Scugog, ON L9P 1R3For Sale
 MLS ID #E13744146, RE/MAX PRIME PROPERTIES. TRREB
 - C$899,9004 bd3 ba-- sqft76 Chester Cres, Scugog, ON L9L 1K8For Sale
 MLS ID #E13844100, RE/MAX Jazz INC.. TRREB
