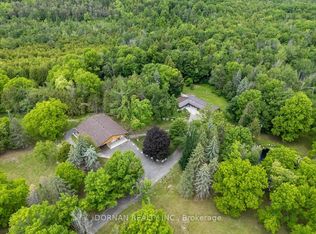
[772 Townline Rd] 30+ ACRE COUNTRY RETREAT | EQUESTRIAN FACILITIES | 40' X 60' OUTBUILDING | MINUTES TO WHITBY & HWY 407. [PROPERTY] Over 30 Picturesque Acres Featuring a Mature Tree-Lined Driveway, Rolling Topography, Open Fields, Forested Areas, Long Pastoral Views, and Exceptional Privacy. The Property Offers Outstanding Four-Season Recreation with Space for Walking Trails, Dog Walking, Horseback Riding, ATVs, Snowmobiling, Snowshoeing, and Tobogganing. Equestrian Facilities Include 4 Stalls, Paddocks, Round Pen, Sand Ring, and a Dedicated Tack Room with Excellent Storage. A Massive 40' X 60' Outbuilding Provides Exceptional Space for Car Enthusiasts, Contractors, Equipment, Workshops, Storage, or Serious Hobby Use. [LOCATION] Premium Rural Setting Along the Whitby-Scugog Border, Just Minutes to Whitby, Highway 407, Golf Courses, Lakeridge and Dagmar Ski Resorts, Regional Forests, Shopping, Restaurants, Recreation, and Everyday Amenities. A Rare Opportunity to Enjoy Space, Privacy, and a Relaxed Country Lifestyle Without Giving Up Convenience. [HOUSE] Warm and Inviting 3-Bedroom, 3-Bathroom Country Home Offering Comfortable Living with a Main-Floor Primary Bedroom and Ensuite, Bright Principal Rooms, Hardwood Flooring, Covered Front and Rear Porches, and a Finished Lower Level with Separate Entrance for Flexible Family, Recreation, or Future In-Law Use.
Under contract
C$1,399,000
772 Townline Rd W, Scugog, ON L0B 1A0
3beds
3baths
Single Family Residence
Built in ----
30 Square Feet Lot
$-- Zestimate®
C$--/sqft
C$-- HOA
What's special
Mature tree-lined drivewayRolling topographyOpen fieldsForested areasLong pastoral viewsExceptional privacyEquestrian facilities
- 8 days
- 1
- 0
Zillow last checked:
Listing updated:
Listed by:
FARQUHARSON REALTY LIMITED
Source: TRREB,MLS®#: E13860306 Originating MLS®#: Toronto Regional Real Estate Board
Originating MLS®#: Toronto Regional Real Estate BoardFacts & features
Interior
Bedrooms & bathrooms
- Bedrooms: 3
- Bathrooms: 3
Primary bedroom
- Level: Main
- Dimensions: 4.46 x 3.62
Bedroom 2
- Level: Second
- Dimensions: 5.6 x 3.3
Bedroom 3
- Level: Second
- Dimensions: 4.35 x 2.5
Foyer
- Level: Main
- Dimensions: 3.7 x 2.88
Kitchen
- Level: Main
- Dimensions: 6.01 x 4.45
Laundry
- Level: Basement
- Dimensions: 3.01 x 2.87
Living room
- Level: Main
- Dimensions: 7.85 x 4.07
Other
- Level: Basement
- Dimensions: 3.78 x 2.54
Other
- Level: Basement
- Dimensions: 5.83 x 3.55
Heating
- Forced Air, Propane
Cooling
- Central Air
Features
- Primary Bedroom - Main Floor
- Basement: Separate Entrance,Finished
- Has fireplace: Yes
Interior area
- Living area range: 2000-2500 null
Property
Parking
- Total spaces: 12
Features
- Stories: 1.5
- Patio & porch: Deck, Porch
- Exterior features: Privacy
- Pool features: None
- Has view: Yes
- View description: Creek/Stream, Garden, Hills, Panoramic, Pasture, Trees/Woods, Park/Greenbelt
- Has water view: Yes
- Water view: Creek/Stream
- Waterfront features: Lake
Lot
- Size: 30 Square Feet
- Features: Clear View, Golf, Greenbelt/Conservation, Level, Skiing, School Bus Route
- Topography: Flat
Details
- Additional structures: Barn, Workshop
- Parcel number: 268100047
Construction
Type & style
- Home type: SingleFamily
- Property subtype: Single Family Residence
Materials
- Board & Batten
- Foundation: Unknown
- Roof: Shingle
Utilities & green energy
- Sewer: Septic
Community & HOA
Location
- Region: Scugog
Financial & listing details
- Annual tax amount: C$4,768
- Date on market: 10/5/2026
Price history
Price history is unavailable.
Public tax history
Tax history is unavailable.
Climate risks
Neighborhood: L0B
Nearby schools
GreatSchools rating
No schools nearby
We couldn't find any schools near this home.


Similar homes
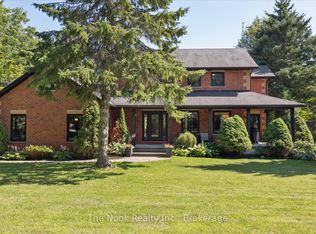
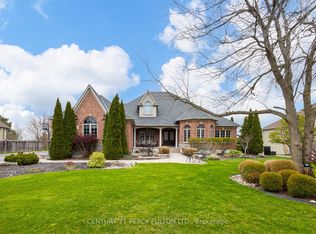
- C$1,199,0004 bd3 ba-- sqft130 Myrtle Rd E, Whitby, ON L0B 1A0For Sale
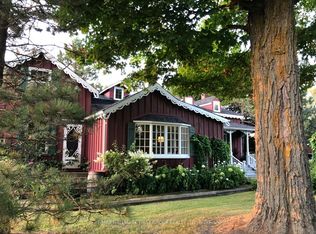 MLS ID #E13826554, RE/MAX HALLMARK FIRST GROUP REALTY LTD.. TRREB
 - C$1,199,0003 bd2 ba-- sqft4796 Thornton Rd N, Oshawa, ON L1H 0T4For Sale
 MLS ID #E13795360, RE/MAX HALLMARK EASTERN REALTY. TRREB
 - C$1,249,9004 bd3 ba-- sqft14960 Old Scugog Rd, Scugog, ON L0B 1B0For Sale
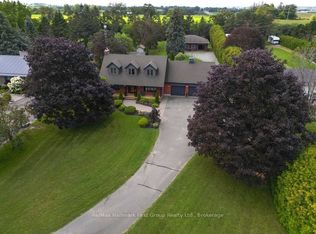 MLS ID #E13723184, Re/Max Hallmark First Group Realty Ltd.. TRREB
 - C$1,699,9003 bd2 ba-- sqft1975 Concession 4 Rd, Uxbridge, ON L0C 1A0For Sale
 MLS ID #N13840164, DORNAN REALTY INC.. TRREB
