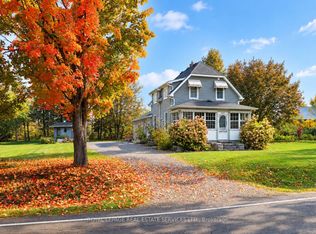
Experience the perfect blend of timeless character and modern comfort in this beautifully upgraded century home in the heart of Claremont. Set on an expansive lot, this distinctive property offers a rare combination of space, privacy, and character, qualities that are increasingly difficult to find in a typical subdivision home.Ideally located just minutes from the GO Station and Highways 401 and 407, this exceptional property offers the best of both worlds: peaceful country living with convenient access to the city.The thoughtfully renovated kitchen is designed for both everyday living and entertaining, featuring heated floors, granite countertops, stainless steel appliances, and a spacious breakfast area enhanced by a striking stone accent wall. An entertainment bar provides the perfect gathering space and offers a walkout to the expansive two tier deck.Step outside and discover a beautifully designed outdoor retreat, complete with a charming Muskoka room overlooking the property. Whether relaxing with a morning coffee, entertaining guests, or enjoying the changing seasons, this inviting space is sure to be a favourite.Inside, the open concept living and dining area showcases new hardwood flooring and an additional walkout to the backyard, creating a seamless connection between the indoor and outdoor spaces. A generous family room and beautifully updated bathrooms further enhance this welcoming home, offering style, comfort, and functionality throughout.An exceptional opportunity to own a truly unique Claremont property where timeless character, modern comfort, and country charm come together in a setting you will be proud to call home.
For sale
C$1,199,000
1783 Track St, Pickering, ON L1Y 1B8
3beds
3baths
Single Family Residence
Built in ----
0.45 Acres Lot
$-- Zestimate®
C$--/sqft
C$-- HOA
What's special
Expansive lotThoughtfully renovated kitchenHeated floorsGranite countertopsStainless steel appliancesSpacious breakfast areaStriking stone accent wall
- 96 days
- 39
- 0
Zillow last checked:
Listing updated:
Listed by:
CHESTNUT PARK REAL ESTATE LIMITED
Source: TRREB,MLS®#: E13593276 Originating MLS®#: Toronto Regional Real Estate Board
Originating MLS®#: Toronto Regional Real Estate BoardFacts & features
Interior
Bedrooms & bathrooms
- Bedrooms: 3
- Bathrooms: 3
Primary bedroom
- Level: Second
- Dimensions: 4.9 x 3.66
Bedroom 2
- Level: Second
- Dimensions: 3.66 x 3.05
Bedroom 3
- Level: Second
- Dimensions: 4.6 x 3.65
Breakfast
- Level: Main
- Dimensions: 5.5 x 3.05
Dining room
- Level: Main
- Dimensions: 7.62 x 5.8
Family room
- Level: Main
- Dimensions: 7.3 x 4.26
Kitchen
- Level: Main
- Dimensions: 5.5 x 3.66
Laundry
- Level: Main
- Dimensions: 4 x 3.66
Living room
- Level: Main
- Dimensions: 7.62 x 5.8
Heating
- Forced Air, Gas
Cooling
- Central Air
Features
- Other
- Basement: Unfinished
- Has fireplace: Yes
Interior area
- Living area range: 2000-2500 null
Video & virtual tour
Property
Parking
- Total spaces: 6
- Parking features: Private
- Has garage: Yes
Features
- Stories: 2
- Pool features: None
Lot
- Size: 0.45 Acres
Details
- Parcel number: 263920014
Construction
Type & style
- Home type: SingleFamily
- Property subtype: Single Family Residence
Materials
- Vinyl Siding
- Foundation: Stone
- Roof: Shingle
Utilities & green energy
- Sewer: Septic
Community & HOA
Location
- Region: Pickering
Financial & listing details
- Annual tax amount: C$7,149
- Date on market: 7/22/2026
Price history
Price history is unavailable.
Public tax history
Tax history is unavailable.
Climate risks
Neighborhood: Claremont
Nearby schools
GreatSchools rating
No schools nearby
We couldn't find any schools near this home.


Similar homes
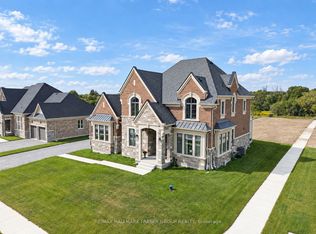
- C$1,199,0004 bd3 ba-- sqft130 Myrtle Rd E, Whitby, ON L0B 1A0For Sale
 MLS ID #E13826554, RE/MAX HALLMARK FIRST GROUP REALTY LTD.. TRREB
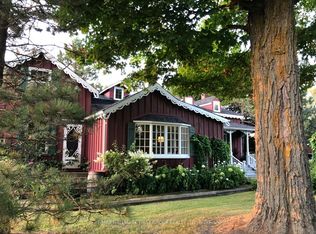
 - C$1,199,0003 bd2 ba-- sqft4796 Thornton Rd N, Oshawa, ON L1H 0T4For Sale
 MLS ID #E13795360, RE/MAX HALLMARK EASTERN REALTY. TRREB
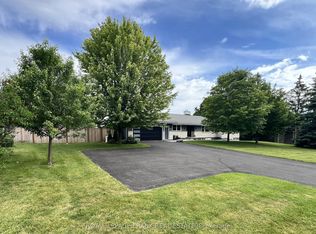
 - C$1,199,0004 bd3 ba-- sqft1695 Scugog St, Scugog, ON L9L 1K3For Sale
 MLS ID #E13740770, Royal LePage Frank Real Estate. TRREB
 - C$1,239,0003 bd3 ba-- sqft87 Percy Ln, Whitchurch Stouffville, ON L4A 7X9For Sale
 MLS ID #N13774110, CENTURY 21 LEADING EDGE REALTY INC.. TRREB
