Welcome to 130 Myrtle Rd E, a truly special country retreat full of warmth, character and endless possibility. Set in the charming community of Ashburn, this cottage-inspired century home offers the cozy feeling of a weekend getaway with the space and versatility for everyday living.From the moment you step inside, the rich wood beams, timeless details, inviting fireplaces and warm architectural charm create a home full of history and heart. This property is ideal for someone who appreciates character, craftsmanship and the opportunity to make a home their own.The layout offers generous principal rooms, unique living spaces and a separate in-law suite with its own entrance, kitchen, loft bedroom and laundry-perfect for extended family, guests, a creative studio, or added flexibility. Outside, the approximately one-acre property offers room to garden, entertain, relax and enjoy the peaceful country setting, along with multiple outbuildings for storage, hobbies or workshop potential. This is not a cookie-cutter home; it is a rare opportunity for someone with vision to create something truly beautiful while preserving the charm and soul that make this property special. A warm, welcoming home for those who love character, cozy living and the feeling of a private country escape.
For sale
C$1,299,898
130 Myrtle Rd E, Whitby, ON L0B 1A0
4beds
3baths
Single Family Residence
Built in ----
1 Acres Lot
$-- Zestimate®
C$--/sqft
C$-- HOA
What's special
- 72 days
- 33
- 2
Zillow last checked:
Listing updated:
Listed by:
RE/MAX HALLMARK FIRST GROUP REALTY LTD.
Source: TRREB,MLS®#: E13528818 Originating MLS®#: Toronto Regional Real Estate Board
Originating MLS®#: Toronto Regional Real Estate BoardFacts & features
Interior
Bedrooms & bathrooms
- Bedrooms: 4
- Bathrooms: 3
Primary bedroom
- Level: Second
- Dimensions: 8.63 x 5.69
Bedroom 2
- Level: Second
- Dimensions: 5.82 x 3
Bedroom 3
- Level: Second
- Dimensions: 5.91 x 4.09
Dining room
- Level: Main
- Dimensions: 3.95 x 5.11
Family room
- Level: Main
- Dimensions: 6.99 x 5.58
Kitchen
- Level: Flat
- Dimensions: 2.96 x 3.63
Kitchen
- Level: Main
- Dimensions: 5.86 x 4.08
Living room
- Level: Main
- Dimensions: 3.21 x 5.85
Living room
- Level: Flat
- Dimensions: 4.23 x 7.54
Loft
- Level: Flat
- Dimensions: 3.68 x 5.69
Heating
- Forced Air, Gas
Cooling
- Central Air
Appliances
- Included: Water Heater Owned, Water Softener, Water Treatment
Features
- In-Law Suite, Storage
- Basement: Full,Unfinished,Exposed Rock
- Has fireplace: Yes
- Fireplace features: Family Room, Living Room, Natural Gas, Wood Burning Stove
Interior area
- Living area range: 3000-3500 null
Video & virtual tour
Property
Parking
- Total spaces: 10
- Parking features: Garage
- Has garage: Yes
Features
- Stories: 2
- Pool features: None
Lot
- Size: 1 Acres
- Features: Golf, Greenbelt/Conservation, Park, Place Of Worship, Public Transit, School Bus Route
Details
- Additional structures: Drive Shed, Out Buildings
- Parcel number: 164050070
- Other equipment: Sump Pump
Construction
Type & style
- Home type: SingleFamily
- Property subtype: Single Family Residence
Materials
- Board & Batten, Log
- Foundation: Other, Concrete
- Roof: Shingle
Utilities & green energy
- Sewer: Septic
- Water: Drilled Well
Community & HOA
Community
- Security: Carbon Monoxide Detector(s), Smoke Detector(s)
Location
- Region: Whitby
Financial & listing details
- Annual tax amount: C$8,379
- Date on market: 7/6/2026
Price history
Price history is unavailable.
Public tax history
Tax history is unavailable.
Climate risks
Neighborhood: L0B
Nearby schools
GreatSchools rating
No schools nearby
We couldn't find any schools near this home.
Similar homes
- C$1,499,9004 bd3 ba-- sqft525 Myrtle Rd W, Whitby, ON L0B 1A0For Sale
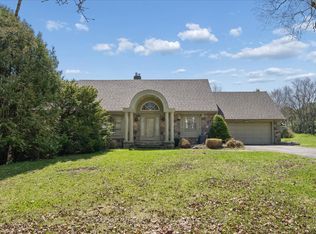 MLS ID #E13787770, RE/MAX HALLMARK FIRST GROUP REALTY LTD.. TRREB
 - C$1,265,0004 bd4 ba-- sqft9 Pebblebrook Cres, Whitby, ON L1R 3P4For Sale
 MLS ID #E13785174, RE/MAX HALLMARK FIRST GROUP REALTY LTD.. TRREB
 - C$1,380,0884 bd4 ba-- sqft19 Tweedie Cres, Whitby, ON L1P 1X4For Sale
 MLS ID #E13627352, HOMELIFE/CHAMPIONS REALTY INC.. TRREB
 - C$1,569,0003 bd3 ba-- sqft2 Wilson House Dr, Whitby, ON L0B 1A0For Sale
 MLS ID #E13759008, Royal LePage Frank Real Estate. TRREB
