Client RemarksViews of the park-like 10+ acre lot from every room of this updated family home in picturesque Ashburn! Enjoy the tranquil, private setting just minutes from Brooklin's amenities. Relax and entertain in the beautiful family room, featuring a soaring cathedral ceiling, floor-to-ceiling stone fireplace, and an open flow to the family-sized kitchen.The contemporary, practical layout lets each room suit your individual needs: the formal dining room (currently used as an office) walks out to a wrap-around porch with a finished ceiling. Glass doors offer privacy without sacrificing views or light.The 2nd floor features 4 bedrooms and updated bathrooms. The partially finished basement offers a separate entrance from the oversized 2-car garage, high ceilings, 2 large cold cellars, a partially finished 2-piece bath, and a finished rec room with an above-grade window. Move right in - this home is freshly painted, well-maintained, has plenty of parking and storage, and is pet and smoke free!Recent updates include: windows (2022), eaves and fascia (2020), porch ceiling (2025), new trim and interior doors, new toilets, updated 2nd-floor bathrooms, and new broadloom and hardwood flooring. Septic pumped out August 2026.
For sale
C$2,189,900
365 Townline Rd W, Whitby, ON L0B 1A0
4beds
4baths
Single Family Residence
Built in ----
9.8 Acres Lot
$-- Zestimate®
C$--/sqft
C$-- HOA
What's special
- 6 days
- 9
- 0
Zillow last checked:
Listing updated:
Listed by:
The Nook Realty Inc.
Source: TRREB,MLS®#: E13785338 Originating MLS®#: Central Lakes Association of REALTORS
Originating MLS®#: Central Lakes Association of REALTORSFacts & features
Interior
Bedrooms & bathrooms
- Bedrooms: 4
- Bathrooms: 4
Heating
- Forced Air, Propane
Cooling
- Central Air
Appliances
- Included: Water Softener
Features
- ERV/HRV
- Basement: Partially Finished
- Has fireplace: Yes
- Fireplace features: Wood Burning
Interior area
- Living area range: 2000-2500 null
Property
Parking
- Total spaces: 8
- Parking features: Private Triple
- Has garage: Yes
Features
- Stories: 2
- Patio & porch: Deck, Porch
- Exterior features: Privacy
- Pool features: None
Lot
- Size: 9.8 Acres
Details
- Parcel number: 265810063
- Other equipment: Sump Pump
Construction
Type & style
- Home type: SingleFamily
- Property subtype: Single Family Residence
Materials
- Brick
- Foundation: Block
- Roof: Shingle
Utilities & green energy
- Sewer: Septic
Community & HOA
Location
- Region: Whitby
Financial & listing details
- Annual tax amount: C$9,677
- Date on market: 9/15/2026
Price history
Price history is unavailable.
Public tax history
Tax history is unavailable.
Climate risks
Neighborhood: L0B
Nearby schools
GreatSchools rating
No schools nearby
We couldn't find any schools near this home.
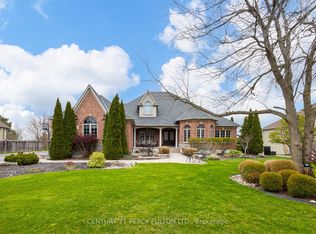
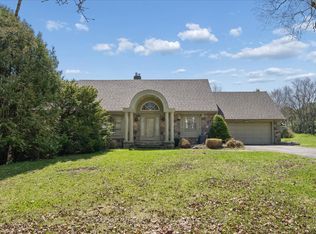


Similar homes
- C$2,749,9006 bd8 ba-- sqft7925 Cedarbrook Trl, Whitby, ON L1M 1L9For Sale
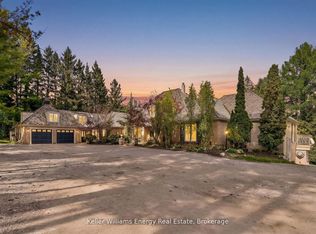 MLS ID #E13739234, Keller Williams Energy Real Estate. TRREB
 - C$2,350,0004 bd2 ba-- sqft44 Bagot St, Whitby, ON L1M 1A1For Sale
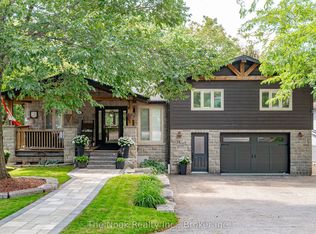 MLS ID #E13778468, The Nook Realty Inc.. TRREB
 - C$1,199,0003 bd2 ba-- sqft4796 Thornton Rd N, Oshawa, ON L1H 0T4For Sale
 MLS ID #E13795360, RE/MAX HALLMARK EASTERN REALTY. TRREB
 - C$1,700,0004 bd3 ba-- sqft5260 Coronation Rd, Whitby, ON L1M 1G7For Sale
 MLS ID #E13642098, ROYAL HERITAGE REALTY LTD.. TRREB
