A stunning, recently renovated custom 3 + 1 Bedroom, 2 + 1 Bath, 2 Full Kitchens, 2 Laundry Rooms, Custom Office, sidesplit set on an extraordinary mature treed 66 x 265 ft ravine lot located in the heart of Brooklin. Perfect for entertaining, this home offers a backyard overlooking a creek, with multiple outdoor living spaces including multi zone outdoor speakers, swim-spa under a custom built gazebo, wood fire space, a covered walk-out proch with gas fire place and built in bbq and sink and an insulated cabana with 2 pc washroom. The built-in heated garage featuring expoxy flooring, cabinetry & sink + more elevates this property even further. Inside, enjoy a bright open-concept design with rich hardwood floors, pot lights, heated floors in two bathrooms, mudroom and lower level family room/entertainment room, bright open-concept main floor kitchen featuring a double sized fridge/freezer, extra large gathering island and wine/coffee bar. Centrally located in the heart of Brooklin this is a must see to experience all the property has to offer.
For sale
C$2,350,000
44 Bagot St, Whitby, ON L1M 1A1
4beds
2baths
Single Family Residence
Built in ----
0 Square Feet Lot
$-- Zestimate®
C$--/sqft
C$-- HOA
What's special
Custom officeBackyard overlooking a creekMultiple outdoor living spacesMulti zone outdoor speakersWood fire spaceBright open-concept designRich hardwood floors
- 3 days
- 17
- 0
Zillow last checked:
Listing updated:
Listed by:
The Nook Realty Inc.
Source: TRREB,MLS®#: E13778468 Originating MLS®#: Central Lakes Association of REALTORS
Originating MLS®#: Central Lakes Association of REALTORSFacts & features
Interior
Bedrooms & bathrooms
- Bedrooms: 4
- Bathrooms: 2
Primary bedroom
- Level: Upper
- Dimensions: 4.2 x 3.6
Bedroom
- Level: Basement
- Dimensions: 3.4 x 3.3
Bedroom 2
- Level: Upper
- Dimensions: 3.6 x 3.5
Bedroom 3
- Level: Upper
- Dimensions: 3.5 x 3.5
Bathroom
- Level: Lower
- Dimensions: 3.3 x 2.4
Bathroom
- Level: Upper
- Dimensions: 3.3 x 3
Other
- Level: Basement
- Dimensions: 3.6 x 2.7
Kitchen
- Level: Lower
- Dimensions: 7.5 x 4.7
Kitchen
- Level: Main
- Dimensions: 7.6 x 4.8
Laundry
- Level: Lower
- Dimensions: 2.6 x 2.3
Living room
- Level: Lower
- Dimensions: 6 x 6
Living room
- Level: Main
- Dimensions: 6.1 x 5.9
Mud room
- Level: Lower
- Dimensions: 3.9 x 1.7
Office
- Level: Main
- Dimensions: 3.4 x 3.3
Other
- Level: Lower
- Dimensions: 7.9 x 2.6
Recreation
- Level: Basement
- Dimensions: 7.2 x 2.6
Utility room
- Level: Basement
- Dimensions: 3.6 x 2.9
Heating
- Forced Air, Gas
Cooling
- Central Air
Appliances
- Included: Instant Hot Water, Water Heater Owned, Bar Fridge
Features
- In-Law Capability
- Flooring: Carpet Free
- Basement: Finished with Walk-Out
- Has fireplace: Yes
- Fireplace features: Natural Gas
Interior area
- Living area range: 2500-3000 null
Property
Parking
- Total spaces: 7
- Parking features: Private Double
- Has garage: Yes
Features
- Patio & porch: Deck, Patio
- Exterior features: Built-In-BBQ, Landscaped
- Pool features: None
- Has spa: Yes
- Spa features: Hot Tub
- Has view: Yes
- View description: Creek/Stream, Trees/Woods
- Has water view: Yes
- Water view: Creek/Stream
Lot
- Size: 0 Square Feet
- Features: Park, Ravine, School, School Bus Route, Public Transit, Rec./Commun.Centre, Irregular Lot
Details
- Additional structures: Gazebo, Garden Shed, Storage, Out Buildings, Other, Shed
- Parcel number: 265750073
Construction
Type & style
- Home type: SingleFamily
- Property subtype: Single Family Residence
Materials
- Board & Batten, Brick Veneer
- Foundation: Concrete
- Roof: Asphalt Shingle
Utilities & green energy
- Sewer: Sewer
Community & HOA
Location
- Region: Whitby
Financial & listing details
- Annual tax amount: C$11,976
- Date on market: 9/14/2026
Price history
Price history is unavailable.
Public tax history
Tax history is unavailable.
Climate risks
Neighborhood: L1M
Nearby schools
GreatSchools rating
No schools nearby
We couldn't find any schools near this home.

Similar homes
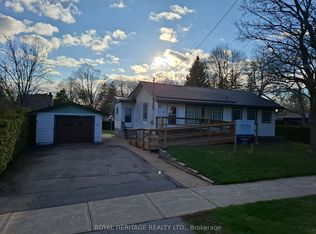
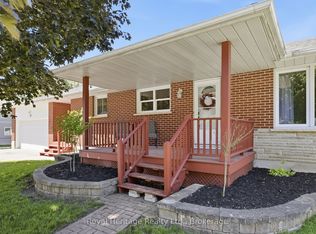
- C$2,999,9005 bd8 ba-- sqft6540 Coronation Rd, Whitby, ON L1M 1R5For Sale
 MLS ID #E13797770, HARMEET NEELON, Broker. TRREB
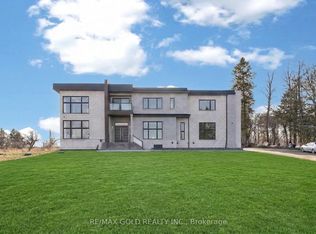
 - C$2,450,0005 bd5 ba-- sqft7 Woodington Ct, Whitby, ON L1M 0C6For Sale
 MLS ID #E13633596, Keller Williams Energy Real Estate. TRREB
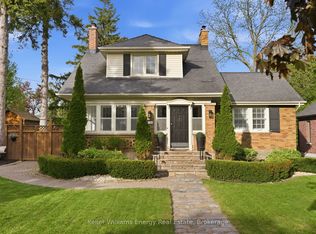
 - C$1,189,0003 bd2 ba-- sqft59 Bagot St, Whitby, ON L1M 1A1For Sale
 MLS ID #E13697220, Keller Williams Energy Real Estate. TRREB
 - C$1,275,0004 bd5 ba-- sqft93 Holsted Rd, Whitby, ON L1M 2N5For Sale
 MLS ID #E13791858, RE/MAX ROUGE RIVER REALTY LTD.. TRREB
