Discover luxury living in this rare executive 3 bedroom, 3 bath condo-townhouse with double car garage located at 17 Baldwin St. set in the heart of downtown Brooklin. Access the main floor effortlessly from your double car garage via a private elevator. The spacious open-concept main level features 9-foot ceilings and a centralized kitchen that flows into both the living and dining areas. The kitchen is highlighted by a stunning center island with quartz countertops, pot drawers, custom cabinetry, and built-in designer lighting. The living room, perfect for entertaining or relaxing, opens onto an expansive private terrace for outdoor enjoyment. Surrounded by the charm of Brooklin's small-town character, you are moments from local cafés, scenic parks, and everyday essentials. With easy access to Highways 407, 412, and 401, plus nearby GO Transit, this prime location connects you to everything you need while offering a true sense of community.
For sale
C$758,500
17 Baldwin St #209, Whitby, ON L1M 0K8
3beds
3baths
Townhouse
Built in ----
-- sqft lot
$-- Zestimate®
C$--/sqft
C$470/mo HOA
What's special
Double car garagePrivate elevatorSpacious open-concept main levelCentralized kitchenPot drawersCustom cabinetryBuilt-in designer lighting
- 14 hours
- 2
- 0
Zillow last checked:
Listing updated:
Listed by:
HOMEART REALTY SERVICES INC.
Source: TRREB,MLS®#: E13817200 Originating MLS®#: Toronto Regional Real Estate Board
Originating MLS®#: Toronto Regional Real Estate BoardFacts & features
Interior
Bedrooms & bathrooms
- Bedrooms: 3
- Bathrooms: 3
Primary bedroom
- Level: Upper
- Dimensions: 3.68 x 4.6
Bedroom 2
- Level: Upper
- Dimensions: 3.01 x 3.59
Bedroom 3
- Level: Upper
- Dimensions: 2.62 x 2.16
Bathroom
- Level: Upper
- Dimensions: 3.01 x 1.88
Bathroom
- Level: Upper
- Dimensions: 3.1 x 1.82
Dining room
- Level: Main
- Dimensions: 5.3 x 3.9
Kitchen
- Level: Main
- Dimensions: 4.2 x 4.23
Living room
- Level: Main
- Dimensions: 3.35 x 3.38
Other
- Level: Main
- Dimensions: 1.55 x 1.55
Heating
- Forced Air, Gas
Cooling
- Central Air
Appliances
- Laundry: In-Suite Laundry
Features
- Flooring: Carpet Free
- Basement: None
- Has fireplace: No
Interior area
- Living area range: 1400-1599 null
Property
Parking
- Total spaces: 2
- Parking features: Inside Entrance, Surface
- Has garage: Yes
Accessibility
- Accessibility features: Elevator
Features
- Stories: 3
- Exterior features: Privacy, Year Round Living, Terrace Balcony
- Has view: Yes
- View description: Downtown
Lot
- Features: Place Of Worship, Public Transit, Rec./Commun.Centre, School, Library, Park
- Topography: Flat
Details
- Parcel number: 272800019
Construction
Type & style
- Home type: Townhouse
- Property subtype: Townhouse
Materials
- Brick
- Foundation: Poured Concrete
- Roof: Asphalt Shingle
Community & HOA
HOA
- Amenities included: BBQs Allowed, Rooftop Deck/Garden, Visitor Parking
- Services included: Building Insurance Included, Parking Included, Water Included
- HOA fee: C$470 monthly
- HOA name: DSCC
Location
- Region: Whitby
Financial & listing details
- Annual tax amount: C$6,110
- Date on market: 9/23/2026
Price history
Price history is unavailable.
Public tax history
Tax history is unavailable.
Climate risks
Neighborhood: L1M
Nearby schools
GreatSchools rating
No schools nearby
We couldn't find any schools near this home.


Similar homes
- C$709,9003 bd3 ba-- sqft22 Sinden Dr, Whitby, ON L1M 2B8For Sale
 MLS ID #E13809334, TANYA TIERNEY TEAM REALTY INC.. TRREB
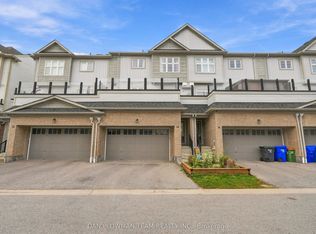
 - C$799,9994 bd3 ba-- sqft14 Cornerside Way, Whitby, ON L1M 0L8For Sale
 MLS ID #E13815788, DAN PLOWMAN TEAM REALTY INC.. TRREB
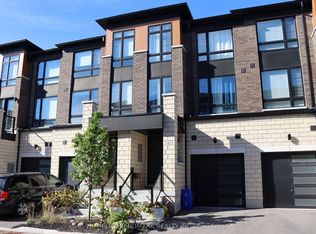
 - C$749,9994 bd4 ba-- sqft42 Lake Trail Way, Whitby, ON L1M 0M3For Sale
 MLS ID #E13806998, HOMELIFE LANDMARK REALTY INC.. TRREB
 - C$699,9003 bd3 ba-- sqft92 Tremount St, Whitby, ON L1M 1G2For Sale
 MLS ID #E13814420, Royal LePage Frank Real Estate. TRREB
