**Beautiful Townhouse in the Fast-Growing North Oshawa Community** Welcome to this stunning townhouse located in the highly desirable and rapidly growing North Oshawa community. An excellent opportunity for first-time homebuyers, downsizers, and savvy investors. This beautifully upgraded home features $$$$ spent on upgrades, fresh paint throughout, brand-new modern light fixtures, high-quality flooring, large windows bringing in plenty of natural light, and a spacious kitchen with ample cabinetry and workspace. Enjoy the added convenience of direct interior access to the garage and a garage door opener.**Unbeatable Location** Walking distance to Ontario Tech University, Durham College, and the newly developed Rio Can shopping center. Minutes to Highway 407, providing convenient access to major routes and surrounding communities. Close to grocery stores, restaurants, shopping, parks, walking trails, schools, public transit, and everyday amenities. Located in a vibrant neighborhood with excellent access to education, shopping, recreation, and transportation. Whether you're looking for your first home, a comfortable place to downsize, or an investment opportunity with strong rental appeal, this property is a must-see!
For sale
C$649,800
2530 Bromus Path, Oshawa, ON L1L 0K7
3beds
3baths
Townhouse
Built in ----
1,800 Square Feet Lot
$-- Zestimate®
C$--/sqft
C$-- HOA
What's special
Beautifully upgraded homeFresh paint throughoutBrand-new modern light fixturesHigh-quality flooringGarage door opener
- 3 days
- 2
- 0
Zillow last checked:
Listing updated:
Listed by:
RE/MAX REALTY SERVICES INC.
Source: TRREB,MLS®#: E14173816 Originating MLS®#: Toronto Regional Real Estate Board
Facts & features
Interior
Bedrooms & bathrooms
- Bedrooms: 3
- Bathrooms: 3
Primary bedroom
- Description: Primary Bedroom
- Level: Third
- Area: 0 Square Meters
- Area source: Other
- Dimensions: 4 x 3.9
Bedroom 2
- Description: Bedroom 2
- Level: Second
- Area: 0 Square Meters
- Area source: Other
- Dimensions: 4 x 3.85
Bedroom 3
- Description: Bedroom 3
- Level: Second
- Area: 0 Square Meters
- Area source: Other
- Dimensions: 3.8 x 3.75
Bathroom
- Description: Bathroom
- Level: Third
- Area: 0 Square Meters
- Area source: Other
- Dimensions: 2.5 x 2.4
Bathroom
- Description: Bathroom
- Level: Third
- Area: 0 Square Meters
- Area source: Other
- Dimensions: 2.4 x 2.35
Bathroom
- Description: Bathroom
- Level: Second
- Area: 0 Square Meters
- Area source: Other
- Dimensions: 2.5 x 2.4
Dining room
- Description: Dining Room
- Level: Main
- Area: 0 Square Meters
- Area source: Other
- Dimensions: 3.9 x 3.8
Kitchen
- Description: Kitchen
- Level: Main
- Area: 0 Square Meters
- Area source: Other
- Dimensions: 2.2 x 2.5
Laundry
- Description: Laundry
- Level: Second
- Area: 0 Square Meters
- Area source: Other
- Dimensions: 1.5 x 1.5
Living room
- Description: Living Room
- Level: Main
- Area: 0 Square Meters
- Area source: Other
- Dimensions: 3.9 x 3.8
Heating
- Forced Air, Gas
Cooling
- Central Air
Features
- Basement: None
- Has fireplace: No
Interior area
- Living area range: 1500-2000 null
Property
Parking
- Total spaces: 2
- Parking features: Private, Garage Door Opener
- Has attached garage: Yes
Features
- Stories: 3
- Pool features: None
Lot
- Size: 1,800 Square Feet
- Features: School
Details
- Parcel number: 272930019
- Other equipment: Air Exchanger
Construction
Type & style
- Home type: Townhouse
- Property subtype: Townhouse
- Attached to another structure: Yes
Materials
- Brick
- Foundation: Concrete
- Roof: Asphalt Shingle
Utilities & green energy
- Sewer: Sewer
Community & HOA
Location
- Region: Oshawa
Financial & listing details
- Annual tax amount: C$6,022
- Date on market: 11/12/2026
Price history
Price history is unavailable.
Public tax history
Tax history is unavailable.
Climate risks
Neighborhood: Windfields
Nearby schools
GreatSchools rating
No schools nearby
We couldn't find any schools near this home.
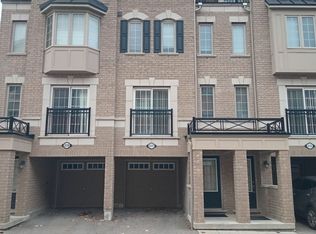
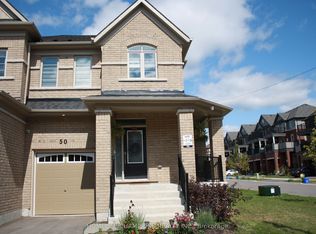
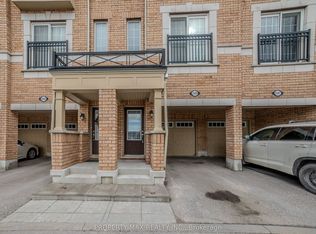
Similar homes
- C$624,9993 bd3 ba-- sqft2725 Deputy Minister Path, Oshawa, ON L1L 0M7For Sale
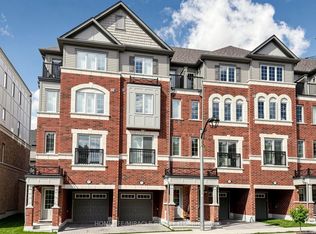 MLS ID #E13119400, HOMELIFE/MIRACLE REALTY LTD. TRREB
- C$690,0003 bd3 ba-- sqft61 Great Gabe Cres, Oshawa, ON L1L 0G6For Sale
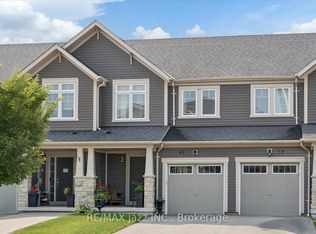 MLS ID #E14171070, RE/MAX Jazz INC.. TRREB
- C$599,9004 bd3 ba-- sqft2703 Deputy Minister Path #51, Oshawa, ON L1L 0M7For Sale
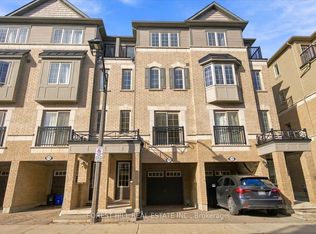 MLS ID #E14179482, FOREST HILL REAL ESTATE INC.. TRREB
- C$634,9993 bd3 ba-- sqft2488 Bromus Path, Oshawa, ON L1L 0K7For Sale
 MLS ID #E13884638, LPT Realty. TRREB
