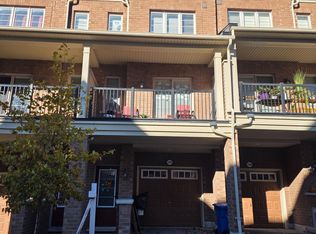
Welcome to this beautifully maintained 4-bedroom, 3-bathroom townhouse situated in the highly sought-after Windfields community of North Oshawa. Offering a spacious and functional open-concept layout, this home provides plenty of room for comfortable family living and entertaining. The property features two separate entrances, convenient direct access to the garage, and ample visitor parking located just steps from the main entrance. Ideally positioned in a vibrant and growing neighbourhood, the home is just minutes from Ontario Tech University and Durham College, making it an attractive option for both homeowners and investors. Enjoy convenient access to Highway 407, public transit, major shopping centres (Costco and Walmart), restaurants, schools, parks, and a wide range of everyday amenities. With its excellent location, generous living space, and proximity to major educational institutions and transportation routes, this property presents a fantastic opportunity for first-time buyers, growing families, professionals, and investors alike.
For sale
C$559,000
Oshawa, ON L1L 0L2
4beds
3baths
Townhouse
Built in ----
1,710 Square Feet Lot
$-- Zestimate®
C$--/sqft
C$-- HOA
What's special
Two separate entrancesGenerous living space
- 1 day
- 1
- 0
Zillow last checked:
Listing updated:
Listed by:
RE/MAX IMPACT REALTY
Source: TRREB,MLS®#: E14138308 Originating MLS®#: Toronto Regional Real Estate Board
Facts & features
Interior
Bedrooms & bathrooms
- Bedrooms: 4
- Bathrooms: 3
Primary bedroom
- Level: Second
- Dimensions: 3.54 x 2.8
Bedroom 2
- Level: Second
- Dimensions: 3.54 x 2.8
Bedroom 3
- Level: Third
- Dimensions: 2.8 x 3.17
Bedroom 4
- Level: Third
- Dimensions: 2.74 x 2.8
Dining room
- Level: Main
- Dimensions: 0 x 0
Kitchen
- Level: Main
- Dimensions: 2.77 x 2.74
Laundry
- Level: Second
- Dimensions: 0 x 0
Living room
- Level: Main
- Dimensions: 6.2 x 4
Heating
- Forced Air, Gas
Cooling
- Central Air
Features
- Central Vacuum
- Basement: Full
- Has fireplace: No
Interior area
- Living area range: 1500-2000 null
Property
Parking
- Total spaces: 2
- Parking features: Private
- Has garage: Yes
Features
- Stories: 3
- Pool features: None
Lot
- Size: 1,710 Square Feet
- Features: Public Transit, School, School Bus Route
Details
- Parcel number: 272930175
Construction
Type & style
- Home type: Townhouse
- Property subtype: Townhouse
Materials
- Brick
- Foundation: Brick
- Roof: Shingle
Utilities & green energy
- Sewer: Sewer
Community & HOA
Location
- Region: Oshawa
Financial & listing details
- Annual tax amount: C$6,153
- Date on market: 11/2/2026
Price history
Price history is unavailable.
Public tax history
Tax history is unavailable.
Climate risks
Neighborhood: Windfields
Nearby schools
GreatSchools rating
No schools nearby
We couldn't find any schools near this home.
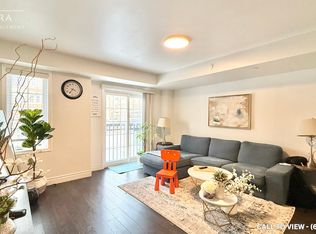
Similar homes
- C$542,9004 bd3 ba-- sqft2516 Rosedrop Path, Oshawa, ON L1L 0L2For Sale
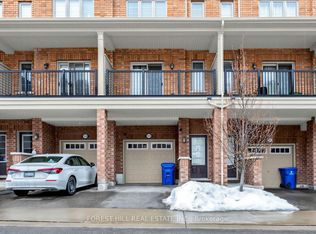 MLS ID #E13772042, FOREST HILL REAL ESTATE INC.. TRREB
- C$599,9004 bd3 ba-- sqft34 Glenstal Path, Oshawa, ON L1L 0L2For Sale
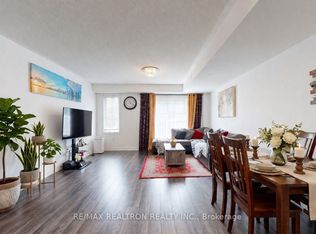 MLS ID #E13800134, RE/MAX REALTRON REALTY INC.. TRREB
- C$580,0004 bd3 ba-- sqft32 Foal Path S #258, Oshawa, ON L1L 0L2For Sale
 MLS ID #E13550340, CENTURY 21 HERITAGE GROUP LTD.. TRREB
- C$549,0004 bd3 ba-- sqft2392 Chevron Prince Path #358, Oshawa, ON L1L 0L1For Sale
 MLS ID #E13830620, ROYAL LEPAGE VISION REALTY. TRREB
