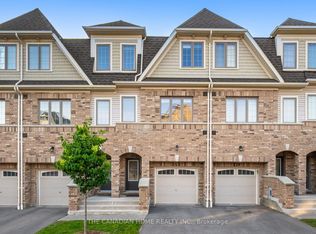
Discover life at 2566 Mojave Path in Oshawa, located in the sought-after Windfields community in North Oshawa. This 4 bedroom, 3 bathroom modern townhouse is surrounded by growing neighbourhood amenities, including new schools, parks, shopping, dining, and everyday conveniences, making it an excellent choice for families, professionals, and investors alike. Positioned within one of Oshawa’s fastest-growing areas, the community is known for its ongoing development, family-friendly atmosphere, and strong long-term growth potential. Residents enjoy convenient access to Highways 407 and 401, as well as expanding transit options that make commuting throughout Durham Region and the GTA simple and efficient. Nearby trails, recreation facilities, and entertainment options add to the appeal, offering a balanced lifestyle in a vibrant and rapidly evolving neighbourhood. Taxes estimated as per city’s website. Property is being sold under Power of Sale. Sold as is, where is. RSA.
Sold for $557,000
C$557,000
2566 Mojave Path #137, Oshawa, ON L1L 0P9
4beds
1,349sqft
Row/Townhouse, Residential, Condominium
Built in ----
-- sqft lot
$-- Zestimate®
C$413/sqft
C$2,867 Estimated rent
Home value
Not available
Estimated sales range
Not available
Not available
Owner options
List your home for rent
C$2,867/mo
Rent Zestimate®
Find your next renter with Zillow Rental Manager. Plus, with online applications, you can quickly screen prospective tenants – for free.
C$2,867/mo
Rent Zestimate®
Refinance and save
C$2,623/mo
Est. payment
Refinancing to a lower rate could help reduce your monthly payments and save thousands over the life of the loan.
C$2,623/mo
Est. payment
Explore your selling options
Work with a Zillow partner agent
Leverage their expertise and Zillow's premium Showcase listings to get your home seen by more buyers.
Get startedList with your own agent
Get your home in front of millions of buyers by listing it on Zillow.
Learn how to do itSell it yourself
Take full control of how buyers see your home on Zillow by listing For Sale by Owner (FSBO).
List your homeWhat's special
Zillow last checked:
Listing updated:
Listed by:
Jessica Magill, Salesperson,
SOLID ROCK REALTY
Source: ITSO,MLS®#: 40830105Originating MLS®#: Cornerstone Association of REALTORS®
Facts & features
Interior
Bedrooms & bathrooms
- Bedrooms: 4
- Bathrooms: 3
- Full bathrooms: 2
- 1/2 bathrooms: 1
Bedroom
- Level: Third
Bedroom
- Level: Third
Bedroom
- Level: Third
Bedroom
- Level: Third
Bathroom
- Features: 2-Piece
- Level: Second
Bathroom
- Features: 4-Piece
- Level: Third
Bathroom
- Features: 4-Piece
- Level: Third
Den
- Level: Main
Dining room
- Level: Second
Kitchen
- Level: Second
Living room
- Level: Second
Heating
- Forced Air, Natural Gas
Cooling
- None
Features
- None
- Basement: None
- Has fireplace: No
Interior area
- Total structure area: 1,349
- Total interior livable area: 1,349 sqft
- Finished area above ground: 1,349
Property
Parking
- Total spaces: 2
- Parking features: Attached Garage, Private Drive Single Wide
- Attached garage spaces: 1
- Uncovered spaces: 1
Features
- Stories: 3
- Patio & porch: Open
- Frontage type: West
Lot
- Features: Urban, Near Golf Course, Library, Park, Place of Worship, Playground Nearby, Public Transit, Rec./Community Centre, Schools, Shopping Nearby
Details
- Parcel number: 273570137
- Zoning: PCC-A(4)/SSC-B h-14 h-55
Construction
Type & style
- Home type: Townhouse
- Property subtype: Row/Townhouse, Residential, Condominium
- Attached to another structure: Yes
Materials
- Brick Veneer
- Roof: Asphalt Shing
Condition
- 0-5 Years
- New construction: No
Utilities & green energy
- Sewer: Sewer (Municipal)
- Water: Municipal
Community & HOA
HOA
- Has HOA: Yes
- Amenities included: Other
- Services included: Common Elements
- HOA fee: C$269 monthly
Location
- Region: Oshawa
Financial & listing details
- Price per square foot: C$413/sqft
- Annual tax amount: C$5,336
- Date on market: 5/13/2026
- Inclusions: None, None - Sold “as Is” As Per Schedule B. Vendor Does Not Warrant Ownership Or Condition Of Chattels
- Exclusions: All - Sold “as Is” As Per Schedule B
Price history
| Date | Event | Price |
|---|---|---|
| 8/10/2026 | Sold | C$557,000C$413/sqft |
Source: ITSO #40830105 Report a problem | ||
Public tax history
Tax history is unavailable.
Neighborhood: Windfields
Nearby homes
- C$674,9005 bd3 ba-- sqft241 Danzatore Path, Oshawa, ON L1L0P9For Sale
- C$589,9004 bd3 ba-- sqft2551 Barbarolli Path #115, Oshawa, ON L1L0P9For Sale

- C$629,9005 bd3 ba-- sqft223 Danzatore Path, Oshawa, ON L1L0P9For Sale

- C$--5 bd3 ba2k sqft2562 Mojave Path, Oshawa, ON L1L0P9Off Market

- C$599,9005 bd3 ba-- sqft99 Danzatore Path, Oshawa, ON L1L0P9For Sale
- C$--3 bd3 ba2k sqft98 Symington Ave, Oshawa, ON L1L0J7Off Market
- C$1,179,0006 bd4 ba-- sqft190 Symington Ave, Oshawa, ON L1L0J8For Sale
- C$--4 bd4 ba-- sqft2489 Hill Rise Ct, Oshawa, ON L1L0J5Off Market
Nearby schools
GreatSchools rating
No schools nearby
We couldn't find any schools near this home.
- Ontario
- Durham Regional Municipality
- Oshawa
- L1L 0P9
- Windfields
- 2566 Mojave Path Unit 137
