Welcome to this beautifully designed 5-bedroom residence featuring an open-concept main floor boasting soaring 9-foot ceilings and elegant natural oak stairs. The chef's kitchen is equipped with deluxe cabinetry and premium granite countertops, which also feature throughout the bathrooms. Enjoy stylish, low-maintenance laminate flooring across the family room, breakfast area, kitchen, and spacious recreation room.
For sale
C$599,900
99 Danzatore Path, Oshawa, ON L1L 0P9
5beds
3baths
Townhouse
Built in ----
-- sqft lot
$-- Zestimate®
C$--/sqft
C$257/mo HOA
What's special
- 47 days
- 18
- 1
Zillow last checked:
Listing updated:
Listed by:
THE CANADIAN HOME REALTY INC.
Source: TRREB,MLS®#: E13721680 Originating MLS®#: Toronto Regional Real Estate Board
Originating MLS®#: Toronto Regional Real Estate BoardFacts & features
Interior
Bedrooms & bathrooms
- Bedrooms: 5
- Bathrooms: 3
Primary bedroom
- Level: Third
- Dimensions: 2.43 x 4.08
Bedroom 2
- Level: Second
- Dimensions: 2.66 x 2.74
Bedroom 3
- Level: Third
- Dimensions: 2.37 x 2.65
Bedroom 4
- Level: Third
- Dimensions: 2.43 x 2.53
Bedroom 5
- Level: Third
- Dimensions: 2.37 x 2.5
Dining room
- Level: Second
- Dimensions: 3.73 x 5.26
Kitchen
- Level: Second
- Dimensions: 2.66 x 2.74
Living room
- Level: Second
- Dimensions: 3.73 x 5.26
Recreation
- Level: Main
- Dimensions: 3.73 x 2.74
Heating
- Forced Air, Gas
Cooling
- Central Air
Appliances
- Laundry: Ensuite
Features
- None
- Basement: Finished
- Has fireplace: No
Interior area
- Living area range: 1400-1599 null
Video & virtual tour
Property
Parking
- Total spaces: 2
- Parking features: Private
- Has attached garage: Yes
Features
- Stories: 2
Construction
Type & style
- Home type: Townhouse
- Property subtype: Townhouse
- Attached to another structure: Yes
Materials
- Board & Batten, Brick
Community & HOA
HOA
- Services included: None
- HOA fee: C$257 monthly
- HOA name: DSCP
Location
- Region: Oshawa
Financial & listing details
- Annual tax amount: C$5,061
- Date on market: 8/28/2026
Price history
Price history is unavailable.
Public tax history
Tax history is unavailable.
Climate risks
Neighborhood: Windfields
Nearby schools
GreatSchools rating
No schools nearby
We couldn't find any schools near this home.


Similar homes
- C$649,9005 bd3 ba-- sqft241 Danzatore Path, Oshawa, ON L1L 0P9For Sale
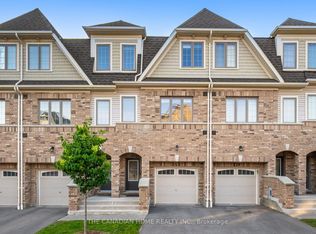 MLS ID #E13829028, THE CANADIAN HOME REALTY INC.. TRREB
 - C$629,9005 bd3 ba-- sqft223 Danzatore Path, Oshawa, ON L1L 0P9For Sale
 MLS ID #E13599286, CENTURY 21 GREEN REALTY INC.. TRREB
 - C$699,0004 bd3 ba-- sqft2560 Barbarolli Path #109, Oshawa, ON L1L 0P9For Sale
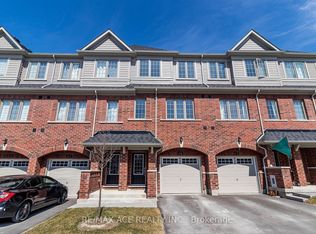 MLS ID #E13878828, RE/MAX ACE REALTY INC.. TRREB
 - C$599,9004 bd3 ba-- sqft34 Glenstal Path, Oshawa, ON L1L 0L2For Sale
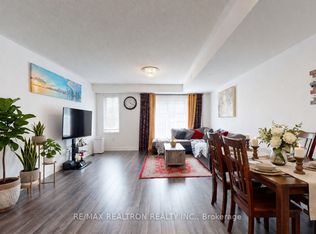 MLS ID #E13800134, RE/MAX REALTRON REALTY INC.. TRREB
