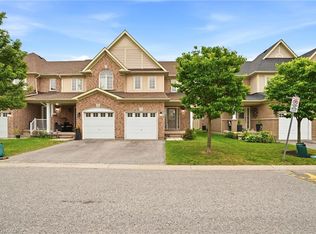
Stunning, Immaculate & Beautifully Maintained 3 Bedroom family Home with a finished walkout Basement.This Is the larger Portobello Model- 1375 Sq.Ft. And Move In Ready. Stylish And Sophisticated, This Home Shines and Welcomes You The Minute You Enter. Hardwood Floors In Living Room, Spacious Kitchen with Stainless steel appliances , Metal Pickets On Stairs, Master Br. With 4 Piece En-suite & Large Walk-In Closet, Two More Good-Sized Bedrooms., Upper Level Laundry. Fully Finished Rec Room In Basement With 2 Piece Bath, Furnace Room, Large Storage And Walk-Out To Patio. Back Yard Faces West For Maximum Sun Exposure. Carefree Lifestyle With No Maintenance.
For sale
C$639,999
1149 Ormond Dr, Oshawa, ON L1K 0K5
3beds
4baths
Townhouse
Built in ----
-- sqft lot
$-- Zestimate®
C$--/sqft
C$465/mo HOA
What's special
Finished walkout basementMetal pickets on stairsTwo more good-sized bedroomsUpper level laundryWalk-out to patio
- 52 days
- 11
- 0
Zillow last checked:
Listing updated:
Listed by:
ONE PERCENT REALTY LTD.
Source: TRREB,MLS®#: E13534598 Originating MLS®#: Toronto Regional Real Estate Board
Originating MLS®#: Toronto Regional Real Estate BoardFacts & features
Interior
Bedrooms & bathrooms
- Bedrooms: 3
- Bathrooms: 4
Primary bedroom
- Description: Primary Bedroom
- Level: Second
- Area: 16.56 Square Meters
- Area source: Other
- Dimensions: 4.69 x 3.53
Bedroom 2
- Description: Bedroom 2
- Level: Second
- Area: 11.93 Square Meters
- Area source: Other
- Dimensions: 4.26 x 2.80
Bedroom 3
- Description: Bedroom 3
- Level: Second
- Area: 9.21 Square Meters
- Area source: Other
- Dimensions: 3.29 x 2.80
Breakfast
- Description: Breakfast
- Level: Main
- Area: 9.57 Square Meters
- Area source: Other
- Dimensions: 3.53 x 2.71
Kitchen
- Description: Kitchen
- Level: Main
- Area: 10.41 Square Meters
- Area source: Other
- Dimensions: 3.84 x 2.71
Living room
- Description: Living Room
- Level: Main
- Area: 15.84 Square Meters
- Area source: Other
- Dimensions: 5.21 x 3.04
Recreation
- Description: Recreation
- Level: Basement
- Area: 25.27 Square Meters
- Area source: Other
- Dimensions: 6.58 x 3.84
Heating
- Forced Air, Gas
Cooling
- Central Air
Appliances
- Included: Instant Hot Water, Water Heater Owned
- Laundry: In Basement, Laundry Room
Features
- Central Vacuum, Separate Hydro Meter
- Basement: Finished with Walk-Out
- Has fireplace: No
Interior area
- Living area range: 1200-1399 null
Video & virtual tour
Property
Parking
- Total spaces: 2
- Parking features: Private, Garage Door Opener
- Has attached garage: Yes
Features
- Stories: 2
- Exterior features: Open Balcony
Lot
- Features: Golf, Greenbelt/Conservation, Park, Public Transit, School
Details
- Parcel number: 272300074
Construction
Type & style
- Home type: Townhouse
- Property subtype: Townhouse
- Attached to another structure: Yes
Materials
- Brick
Community & HOA
HOA
- Amenities included: BBQs Allowed, Visitor Parking
- Services included: Common Elements Included, Building Insurance Included, Parking Included, Water Included
- HOA fee: C$465 monthly
- HOA name: DSCP
Location
- Region: Oshawa
Financial & listing details
- Annual tax amount: C$5,104
- Date on market: 7/7/2026
Price history
Price history is unavailable.
Public tax history
Tax history is unavailable.
Climate risks
Neighborhood: Samac
Nearby schools
GreatSchools rating
No schools nearby
We couldn't find any schools near this home.

Similar homes
- C$658,0003 bd1 ba-- sqft1814 Woodgate Ct, Oshawa, ON L1G 7Z1For Sale
 MLS ID #E13634160, HOMELIFE NEW WORLD REALTY INC.. TRREB
 - C$639,0003 bd2 ba-- sqft1055 Central Park Blvd N #32, Oshawa, ON L1G 7M4For Sale
 MLS ID #E13139842, LPT REALTY. TRREB
 - C$629,9005 bd3 ba-- sqft223 Danzatore Path, Oshawa, ON L1L 0P9For Sale
 MLS ID #E13599286, CENTURY 21 GREEN REALTY INC.. TRREB
 - C$605,0004 bd3 ba-- sqft45 Icy Note Path #397, Oshawa, ON L1L 0L1For Sale
 MLS ID #E13624034, RIGHT AT HOME REALTY INC.. TRREB
